NEW PRICE IMPROVEMENT! Open House - Sat. 12/6 1-3pm. Exceptional Hyland Village townhome with unobstructed VIEWS and privacy in an unbeatable setting! Quality construction, high-end finishes, real hardwood flooring, and pristine condition set this property apart. You'll love the huge gourmet kitchen with a massive island, stainless steel appliances, and lots of storage. The entire main level is open, flowing from the kitchen, through the dining and living rooms out to a private covered balcony with mountain views and BBQ grill with connected gas line. 3 bedrooms upstairs plus a huge bonus room/private guest space on the lower level. The primary suite offers a spa-like 5 piece bathroom, vaulted ceilings, and walk-in closet. Move-in-ready with brand NEW carpet and paint throughout. New tankless hot water heater. Convenient 2 car attached garage is wired for level 2 EV charging. HOA amenities include POOL, clubhouse, and playground. Easy access to Sheridan and 36! Matterport tour available.
Sold for $545,000
$545,000
5411 W 97th Place #D, Westminster, CO 80020
3beds
2,207sqft
Townhouse
Built in 2009
1,452 Square Feet Lot
$532,000 Zestimate®
$247/sqft
$3,171 Estimated rent
Home value
$532,000
$500,000 - $569,000
$3,171/mo
Zestimate® history
Owner options
List your home for rent
$3,171/mo
Rent Zestimate®
Find your next renter with Zillow Rental Manager. Plus, with online applications, you can quickly screen prospective tenants – for free.
$3,171/mo
Rent Zestimate®
Refinance and save
$3,762/mo
Est. payment
Refinancing to a lower rate could help reduce your monthly payments and save thousands over the life of the loan.
$3,762/mo
Est. payment
Explore your selling options
Work with a Zillow partner agent
Leverage their expertise and Zillow's premium Showcase listings to get your home seen by more buyers.
Get startedList with your own agent
Get your home in front of millions of buyers by listing it on Zillow.
Learn how to do itSell it yourself
Take full control of how buyers see your home on Zillow by listing For Sale by Owner (FSBO).
List your homeWhat's special
Unobstructed viewsHigh-end finishesMassive islandVaulted ceilingsStainless steel appliancesLots of storageWalk-in closet
Zillow last checked:
Listing updated:
Listed by:
Peter Sotiropoulos peter@livewestrealty.com,
Live West Realty
Bought with:
Sarah Bobo, 100088624
Coldwell Banker Realty-N Metro
Source: REcolorado as distributed by MLS GRID,MLS#: 5512553
Facts & features
Interior
Bedrooms & bathrooms
- Bedrooms: 3
- Bathrooms: 3
- Full bathrooms: 2
- 1/2 bathrooms: 1
- Main level bathrooms: 1
Bedroom
- Features: Primary Suite
- Level: Upper
- Area: 196 Square Feet
- Dimensions: 14 x 14
Bedroom
- Level: Upper
- Area: 140 Square Feet
- Dimensions: 10 x 14
Bedroom
- Level: Upper
- Area: 140 Square Feet
- Dimensions: 10 x 14
Bathroom
- Level: Main
- Area: 25 Square Feet
- Dimensions: 5 x 5
Bathroom
- Features: En Suite Bathroom, Primary Suite
- Level: Upper
- Area: 84 Square Feet
- Dimensions: 6 x 14
Bathroom
- Level: Upper
- Area: 49 Square Feet
- Dimensions: 7 x 7
Bonus room
- Area: 330 Square Feet
- Dimensions: 15 x 22
Dining room
- Level: Main
- Area: 156 Square Feet
- Dimensions: 12 x 13
Kitchen
- Level: Main
- Area: 150 Square Feet
- Dimensions: 10 x 15
Living room
- Level: Main
- Area: 210 Square Feet
- Dimensions: 14 x 15
Heating
- Forced Air
Cooling
- Central Air
Appliances
- Included: Cooktop, Dishwasher, Disposal, Oven, Refrigerator, Tankless Water Heater
Features
- Ceiling Fan(s), Eat-in Kitchen, High Ceilings, Kitchen Island, Open Floorplan, Pantry, Primary Suite, Vaulted Ceiling(s), Walk-In Closet(s)
- Flooring: Carpet, Tile, Wood
- Windows: Double Pane Windows, Skylight(s), Window Coverings
- Has basement: No
- Number of fireplaces: 1
- Fireplace features: Dining Room, Gas, Living Room
- Common walls with other units/homes: 2+ Common Walls
Interior area
- Total structure area: 2,207
- Total interior livable area: 2,207 sqft
- Finished area above ground: 2,207
Property
Parking
- Total spaces: 2
- Parking features: Garage - Attached
- Attached garage spaces: 2
Features
- Levels: Three Or More
- Patio & porch: Covered
- Exterior features: Balcony, Gas Grill, Gas Valve
- Has view: Yes
- View description: Mountain(s)
Lot
- Size: 1,452 Square Feet
Details
- Parcel number: 455602
- Special conditions: Standard
Construction
Type & style
- Home type: Townhouse
- Property subtype: Townhouse
- Attached to another structure: Yes
Materials
- Brick
- Roof: Unknown
Condition
- Year built: 2009
Utilities & green energy
- Sewer: Public Sewer
- Water: Public
- Utilities for property: Electricity Connected, Natural Gas Connected
Community & HOA
Community
- Subdivision: Hyland Village
HOA
- Has HOA: Yes
- Amenities included: Clubhouse, Playground, Pool
- Services included: Reserve Fund, Insurance, Maintenance Grounds, Maintenance Structure, Recycling, Snow Removal, Trash
- HOA fee: $550 monthly
- HOA name: Hyland Village, Advance HOA Management
- HOA phone: 303-482-2213
Location
- Region: Westminster
Financial & listing details
- Price per square foot: $247/sqft
- Tax assessed value: $584,126
- Annual tax amount: $3,956
- Date on market: 10/15/2025
- Listing terms: Cash,Conventional
- Exclusions: Staging Furniture And Staging Items
- Ownership: Individual
- Electric utility on property: Yes
Price history
| Date | Event | Price |
|---|---|---|
| 2/6/2026 | Sold | $545,000-2.5%$247/sqft |
Source:  REcolorado as distributed by MLS GRID #5512553 Report a problem REcolorado as distributed by MLS GRID #5512553 Report a problem | ||
| 1/5/2026 | Pending sale | $559,000$253/sqft |
Source: REcolorado as distributed by MLS GRID #5512553 Report a problem | ||
| 12/3/2025 | Price change | $559,000-2.4%$253/sqft |
Source: REcolorado as distributed by MLS GRID #5512553 Report a problem | ||
| 11/11/2025 | Price change | $572,500-2.1%$259/sqft |
Source: REcolorado as distributed by MLS GRID #5512553 Report a problem | ||
| 10/15/2025 | Listed for sale | $585,000+37.6%$265/sqft |
Source: REcolorado as distributed by MLS GRID #5512553 Report a problem | ||
| 5/8/2017 | Sold | $425,000+70%$193/sqft |
Source:  IRES as distributed by MLS GRID #814107 Report a problem IRES as distributed by MLS GRID #814107 Report a problem | ||
| 10/31/2013 | Listing removed | $2,000$1/sqft |
Source: Owner Report a problem | ||
| 10/23/2013 | Listed for rent | $2,000$1/sqft |
Source: Owner Report a problem | ||
| 6/2/2010 | Sold | $250,000$113/sqft |
Source: Public Record Report a problem | ||
Public tax history
| Year | Property taxes | Tax assessment |
|---|---|---|
| 2025 | $3,956 0% | $36,508 -0.6% |
| 2024 | $3,958 +21.6% | $36,738 |
| 2023 | $3,255 -1.1% | $36,738 +20.1% |
| 2022 | $3,290 -2.4% | $30,597 -2.8% |
| 2021 | $3,372 | $31,477 -2.8% |
| 2020 | $3,372 +1% | $32,396 |
| 2019 | $3,338 +15.3% | $32,396 +17.8% |
| 2018 | $2,895 | $27,505 |
| 2017 | $2,895 +10.3% | $27,505 +5.8% |
| 2016 | $2,626 | $26,006 |
| 2015 | $2,626 +25.6% | $26,006 +34.9% |
| 2014 | $2,090 +16.3% | $19,271 |
| 2013 | $1,797 +1.9% | $19,271 +11.8% |
| 2012 | $1,764 -22.7% | $17,234 |
| 2011 | $2,281 +0.1% | $17,234 -23.1% |
| 2010 | $2,279 | $22,410 |
| 2009 | -- | $22,410 |
Find assessor info on the county website
Neighborhood: 80020
Nearby homes
- $530,8003 bd3 ba2.5k sqft5411 W 97th Pl UNIT C, Westminster, CO 80020Off Market

- $547,5003 bd3 ba2.5k sqft5411 97th Pl W #C, Broomfield, CO 80020Off Market

- $580,0003 bd4 ba2.1k sqft5411 W 97th Pl UNIT E, Westminster, CO 80020Sold
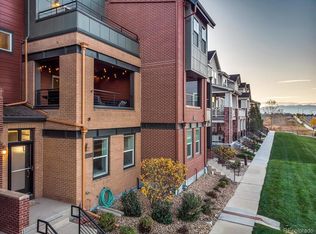
- $568,4003 bd2 ba2.3k sqft5411 97th Pl W #B, Broomfield, CO 80020Off Market
- $604,8003 bd4 ba3k sqft5411 97th Pl W #F, Broomfield, CO 80020Off Market
- $511,7003 bd2 ba2.3k sqft5411 W 97th Pl UNIT B, Westminster, CO 80020Off Market
- $602,1004 bd4 ba3k sqft5411 W 97th Pl UNIT F, Westminster, CO 80020Off Market
- $608,4004 bd5 ba2.7k sqft5411 W 97th Pl UNIT A, Westminster, CO 80020Off Market
Nearby schools
GreatSchools rating
- 4/10Adams Elementary SchoolGrades: PK-5Distance: 0.6 mi
- 7/10Mandalay Middle SchoolGrades: 6-8Distance: 1.1 mi
- 7/10Standley Lake High SchoolGrades: 9-12Distance: 2.5 mi
Schools provided by the listing agent
- Elementary: Adams
- Middle: Mandalay
- High: Standley Lake
- District: Jefferson County R-1
Source: REcolorado as distributed by MLS GRID. This data may not be complete. We recommend contacting the local school district to confirm school assignments for this home.
Get a cash offer in 3 minutes
Find out how much your home could sell for in as little as 3 minutes with a no-obligation cash offer.
Estimated market value
$532,000
Get a cash offer in 3 minutes
Find out how much your home could sell for in as little as 3 minutes with a no-obligation cash offer.
Estimated market value
$532,000
- Colorado
- Jefferson County
- Westminster
- 80020
- 5411 W 97th Place Unit D
Nearby cities
Nearby zip codes
Other Westminster Topics
