Enjoy Great Views from 3 Levels, with 3 Terraces!!! The Entry Level offers a 3rd Bedroom Suite and entry from the Garage. This area is shown as Main Level as it's not a basement since it's above grade. (Please see Appraiser Sketch in Supplements showing Square Footage and Levels). The second floor (Also main) level offers a Beautiful kitchen with Granite Te countertops, a Dining area, a 1/2 bath, and a Living room with a Gas Log fireplace, most of which is hardwood flooring. You also have a Covered Terrace just off the Living Room that's 15'x11'. The third floor (upper level) has the Main Primary suite with a walk-in closet and a slider to a Private Terrace, which is also 15'x11'. You have a 2nd Bedroom Suite with a walk-in closet and a Laundry Closet with a Washer & Dryer Included. The Forth Level (Also Upper) Boasts an Expansive Bonus/Rec. Retreat PERFECT for an Office, exercise room, Study, or Whatever your needs. A vaulted ceiling enhances the room, and an electric fireplace is included. And YES, there is a 3rd Terrace that's 15'x15' with Spectacular Views of the Front Range and Hyland Hills Golf Course. EASY access to Boulder Turnpike, Shopping, Restaurants, and Golf Courses, you'll be Amazed!! You'll have peace of mind knowing that the entire unit is plumbed with a Fire Sprinkler System on Each Level. Tankless Water Heater for those Long Relaxing Showers or Bath. Per HOA, the Buyer is responsible for a Recreational Facility Fund collected at closing, which is 0.5% of the purchase price and is Non-Refundable and Non-Transferrable. **Agents: Please Read Private Remarks for Important Information
Sold for $580,000
$580,000
5411 W 97th Place #E, Broomfield, CO 80020
3beds
2,178sqft
Townhouse
Built in 2009
1,452 Square Feet Lot
$540,400 Zestimate®
$266/sqft
$3,250 Estimated rent
Home value
$540,400
$513,000 - $567,000
$3,250/mo
Zestimate® history
Owner options
List your home for rent
$3,250/mo
Rent Zestimate®
Find your next renter with Zillow Rental Manager. Plus, with online applications, you can quickly screen prospective tenants – for free.
$3,250/mo
Rent Zestimate®
Refinance and save
$3,755/mo
Est. payment
Refinancing to a lower rate could help reduce your monthly payments and save thousands over the life of the loan.
$3,755/mo
Est. payment
Explore your selling options
Work with a Zillow partner agent
Leverage their expertise and Zillow's premium Showcase listings to get your home seen by more buyers.
Get startedList with your own agent
Get your home in front of millions of buyers by listing it on Zillow.
Learn how to do itSell it yourself
Take full control of how buyers see your home on Zillow by listing For Sale by Owner (FSBO).
List your homeWhat's special
Zillow last checked:
Listing updated:
Listed by:
Robert Isabell robert.isabell@gmail.com,
Keller Williams Avenues Realty
Bought with:
Marco Randazzo, 100084599
8z Real Estate
Source: REcolorado as distributed by MLS GRID,MLS#: 9105851
Facts & features
Interior
Bedrooms & bathrooms
- Bedrooms: 3
- Bathrooms: 4
- Full bathrooms: 1
- 3/4 bathrooms: 2
- 1/2 bathrooms: 1
- Main level bathrooms: 2
- Main level bedrooms: 1
Primary bedroom
- Description: Main Primary With Terrace. Walk In Closet Tv Included
- Level: Upper
- Area: 168 Square Feet
- Dimensions: 12 x 14
Bedroom
- Description: This Is The Entry Level Of The Home. Plantation Shutters
- Level: Main
- Area: 180 Square Feet
- Dimensions: 15 x 12
Bedroom
- Description: Another Suite With Plantation Shutters
- Level: Upper
- Area: 132 Square Feet
- Dimensions: 11 x 12
Primary bathroom
- Description: Stunning Shower W/Double Heads, 2 Sinks & Tiled Floor
- Level: Upper
- Area: 72 Square Feet
- Dimensions: 9 x 8
Bathroom
- Description: Full Bath With Tiled Floor
- Level: Main
- Area: 54 Square Feet
- Dimensions: 6 x 9
Bathroom
- Description: Tiled Floor, Walk-In Closet
- Level: Upper
- Area: 72 Square Feet
- Dimensions: 8 x 9
Bathroom
- Description: Between Dining And Living Rooms
- Level: Main
- Area: 36 Square Feet
- Dimensions: 6 x 6
Dining room
- Description: Hardwoods
- Level: Main
- Area: 88 Square Feet
- Dimensions: 8 x 11
Kitchen
- Description: Hardwoods, Gas Range W/Dwndraft Fan, Granite Tile Cntrs, Plantation Shutters
- Level: Main
- Area: 216 Square Feet
- Dimensions: 18 x 12
Laundry
- Description: Tiled Floor
- Level: Upper
Living room
- Description: Tv Over Gas Log Fireplace Included
- Level: Main
- Area: 182 Square Feet
- Dimensions: 13 x 14
Loft
- Description: Private Terrace.
- Level: Upper
Heating
- Forced Air
Cooling
- Air Conditioning-Room
Appliances
- Included: Dishwasher, Disposal, Down Draft, Dryer, Gas Water Heater, Microwave, Oven, Range, Refrigerator, Tankless Water Heater, Washer
Features
- Eat-in Kitchen, Granite Counters, Primary Suite, Smoke Free
- Flooring: Tile, Wood
- Windows: Double Pane Windows, Window Coverings
- Basement: Finished
- Number of fireplaces: 1
- Fireplace features: Living Room
- Common walls with other units/homes: 2+ Common Walls
Interior area
- Total structure area: 2,178
- Total interior livable area: 2,178 sqft
- Finished area above ground: 2,178
Property
Parking
- Total spaces: 2
- Parking features: Asphalt
- Attached garage spaces: 2
Features
- Levels: Three Or More
- Entry location: Ground
- Patio & porch: Covered, Deck, Patio, Rooftop
- Has view: Yes
- View description: Golf Course, Mountain(s)
Lot
- Size: 1,452 Square Feet
Details
- Parcel number: 455601
- Special conditions: Standard
Construction
Type & style
- Home type: Townhouse
- Architectural style: Contemporary
- Property subtype: Townhouse
- Attached to another structure: Yes
Materials
- Frame
- Roof: Composition
Condition
- Updated/Remodeled
- Year built: 2009
Utilities & green energy
- Sewer: Public Sewer
- Water: Public
- Utilities for property: Electricity Connected, Natural Gas Connected
Community & HOA
Community
- Security: Carbon Monoxide Detector(s), Smoke Detector(s)
- Subdivision: Hyland Village
HOA
- Has HOA: Yes
- Amenities included: Clubhouse, Pool
- Services included: Reserve Fund, Insurance, Maintenance Grounds, Maintenance Structure, Snow Removal, Trash
- HOA fee: $411 monthly
- HOA name: MSI, LLC.
- HOA phone: 303-420-4433
Location
- Region: Westminster
Financial & listing details
- Price per square foot: $266/sqft
- Tax assessed value: $553,935
- Annual tax amount: $3,776
- Date on market: 6/1/2024
- Listing terms: Cash,Conventional,FHA,VA Loan
- Exclusions: Sellers Personal Property, Staging Items
- Ownership: Individual
- Electric utility on property: Yes
Price history
| Date | Event | Price |
|---|---|---|
| 8/30/2024 | Sold | $580,000$266/sqft |
Source:  REcolorado as distributed by MLS GRID #9105851 Report a problem REcolorado as distributed by MLS GRID #9105851 Report a problem | ||
| 8/12/2024 | Pending sale | $580,000$266/sqft |
Source: REcolorado as distributed by MLS GRID #9105851 Report a problem | ||
| 7/22/2024 | Price change | $580,000-1.7%$266/sqft |
Source: REcolorado as distributed by MLS GRID #9105851 Report a problem | ||
| 6/27/2024 | Price change | $590,000-1.7%$271/sqft |
Source: REcolorado as distributed by MLS GRID #9105851 Report a problem | ||
| 6/11/2024 | Price change | $600,000-2.4%$275/sqft |
Source: REcolorado as distributed by MLS GRID #9105851 Report a problem | ||
| 6/1/2024 | Listed for sale | $615,000+20.6%$282/sqft |
Source: REcolorado as distributed by MLS GRID #9105851 Report a problem | ||
| 11/2/2020 | Sold | $510,000+15.9%$234/sqft |
Source: Public Record Report a problem | ||
| 8/14/2017 | Sold | $440,000+3.5%$202/sqft |
Source: Public Record Report a problem | ||
| 5/8/2017 | Sold | $425,000$195/sqft |
Source: Agent Provided Report a problem | ||
| 4/7/2017 | Listed for sale | $425,000$195/sqft |
Source: Steps Real Estate LLC #814107 Report a problem | ||
| 1/28/2015 | Listing removed | $425,000$195/sqft |
Source: RE/MAX Alliance #9106358 Report a problem | ||
| 1/22/2015 | Listed for sale | $425,000+37.1%$195/sqft |
Source: RE/MAX Alliance #9106358 Report a problem | ||
| 4/1/2013 | Sold | $309,950+17%$142/sqft |
Source: Agent Provided Report a problem | ||
| 7/7/2010 | Sold | $265,000$122/sqft |
Source: Public Record Report a problem | ||
Public tax history
| Year | Property taxes | Tax assessment |
|---|---|---|
| 2025 | $3,775 0% | $34,621 -1.2% |
| 2024 | $3,776 +20.1% | $35,051 |
| 2023 | $3,145 -1.1% | $35,051 +18.6% |
| 2022 | $3,179 -3.6% | $29,557 -2.8% |
| 2021 | $3,296 | $30,408 -4% |
| 2020 | $3,296 +1% | $31,665 |
| 2019 | $3,262 +19.7% | $31,665 +22.3% |
| 2018 | $2,725 | $25,883 |
| 2017 | $2,725 +27.8% | $25,883 +22.6% |
| 2016 | $2,132 +100% | $21,118 -11.2% |
| 2015 | $1,066 -43.9% | $23,777 +35.8% |
| 2014 | $1,899 +16.5% | $17,512 |
| 2013 | $1,630 +1.9% | $17,512 +12% |
| 2012 | $1,600 -20.9% | $15,634 |
| 2011 | $2,023 +0.1% | $15,634 -21.4% |
| 2010 | $2,022 | $19,880 |
| 2009 | -- | $19,880 |
Find assessor info on the county website
Neighborhood: 80020
Nearby homes
- $545,0003 bd3 ba2.2k sqft5411 W 97th Pl UNIT D, Westminster, CO 80020Sold

- $604,8003 bd4 ba3k sqft5411 97th Pl W #F, Broomfield, CO 80020Off Market
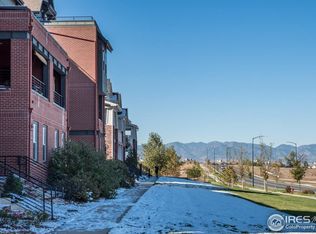
- $530,8003 bd3 ba2.5k sqft5411 W 97th Pl UNIT C, Westminster, CO 80020Off Market

- $540,8003 bd3 ba2.5k sqft5411 97th Pl W #C, Broomfield, CO 80020Off Market

- $554,0003 bd2 ba2.3k sqft5411 97th Pl W #B, Broomfield, CO 80020Off Market
- $511,7003 bd2 ba2.3k sqft5411 W 97th Pl UNIT B, Westminster, CO 80020Off Market
- $602,1004 bd4 ba3k sqft5411 W 97th Pl UNIT F, Westminster, CO 80020Off Market
- $608,4004 bd5 ba2.7k sqft5411 W 97th Pl UNIT A, Westminster, CO 80020Off Market
Nearby schools
GreatSchools rating
- 4/10Adams Elementary SchoolGrades: PK-5Distance: 0.6 mi
- 7/10Mandalay Middle SchoolGrades: 6-8Distance: 1.1 mi
- 7/10Standley Lake High SchoolGrades: 9-12Distance: 2.5 mi
Schools provided by the listing agent
- Elementary: Adams
- Middle: Mandalay
- High: Standley Lake
- District: Jefferson County R-1
Source: REcolorado as distributed by MLS GRID. This data may not be complete. We recommend contacting the local school district to confirm school assignments for this home.
Get a cash offer in 3 minutes
Find out how much your home could sell for in as little as 3 minutes with a no-obligation cash offer.
Estimated market value
$540,400
Get a cash offer in 3 minutes
Find out how much your home could sell for in as little as 3 minutes with a no-obligation cash offer.
Estimated market value
$540,400
- Colorado
- Jefferson County
- Westminster
- 80020
- 5411 W 97th Place Unit E
Nearby cities
Nearby zip codes
Other Westminster Topics
