Skip main navigation
Sold for $106,000
  • $106,000

    5412 Cypress Ln, Machesney Park, IL 61115

    3beds
    1,633sqft
    Single Family Residence, Mobile Home
    Built in 1999
    -- sqft lot
    $107,900 Zestimate®
    $65/sqft
    $1,761 Estimated rent

    Home value

    $107,900

    $95,000 - $122,000

    $1,761/mo

    Zestimate® history
    Loading
    Loading...

    Owner options

    List your home for rent

    $1,761/mo

    Rent Zestimate®

    Find your next renter with Zillow Rental Manager. Plus, with online applications, you can quickly screen prospective tenants – for free.

    Learn more

    $1,761/mo

    Rent Zestimate®

    Refinance and save

    $1,407/mo

    Est. payment

    Refinancing to a lower rate could help reduce your monthly payments and save thousands over the life of the loan.

    See today's rates

    $1,407/mo

    Est. payment

    Explore your selling options

    Work with a Zillow partner agent

    Leverage their expertise and Zillow's premium Showcase listings to get your home seen by more buyers.

    Get started

    List with your own agent

    Get your home in front of millions of buyers by listing it on Zillow.

    Learn how to do it

    Sell it yourself

    Take full control of how buyers see your home on Zillow by listing For Sale by Owner (FSBO).

    List your home

    What's special

    Two large bedroomsEnclosed porch spaceMain-floor laundryBeautiful stainless-steel appliancesEat-in kitchenAmple cabinet spaceFurnace and central air
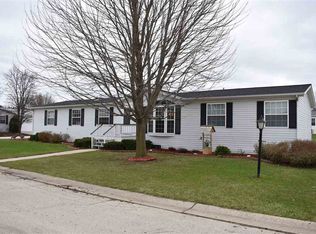
    Take a look at this beauty! This well-maintained 3-bedroom, 2 full bathroom home with a 2-car garage is truly a stunner—thoughtfully upgraded and completely move-in ready. As you make your way through the home, you’ll find a spacious living room that flows into an eat-in kitchen featuring ample cabinet space and beautiful stainless-steel appliances. Just off the kitchen is a charming 3-season porch with many windows and custom blinds, perfect for relaxing in any weather. On the other side of the home, the Primary Suite offers a step-in shower, double sinks, and a generously sized walk-in closet. The remaining two large bedrooms, a second full bathroom, main-floor laundry, and an enclosed porch space complete the main level. Step outside to enjoy the large 2-car garage equipped with a pull-down screen—ideal for entertaining while keeping the bugs out. You’re not going to want to miss this one. Schedule your showing today! Additional details: Stainless Steel Appliances 2025, Furnace and Central Air 2025, Washer and Dryer 2025, Roof 2022, Plumbing 2022, Interior Paint Refresh 2025, LVP Flooring 2025, Kitchen Refresh 2025, Blinds throughout 2025, and Water Heater 2022. Property is situated in a 55+ community. Taxes paid $124.50 in January of 2026

    Zillow last checked:

    Listing updated:

    Listed by:

    Katie Giese 815-985-4478,

    Keller Williams Realty Signature

    Bought with:

    Kendra Monroe, 475178361

    Keller Williams Realty Signature

    Source: NorthWest Illinois Alliance of REALTORS®,MLS#: 202602440MLS Logo

    Facts & features

    Interior

    Bedrooms & bathrooms
    • Bedrooms: 3
    • Bathrooms: 2
    • Full bathrooms: 2
    • Main level bathrooms: 2
    • Main level bedrooms: 3
    Primary bedroom
    • Level: Main
    • Area: 208
    • Dimensions: 16 x 13
    Bedroom 2
    • Level: Main
    • Area: 169
    • Dimensions: 13 x 13
    Bedroom 3
    • Level: Main
    • Area: 108
    • Dimensions: 12 x 9
    Kitchen
    • Level: Main
    • Area: 299
    • Dimensions: 23 x 13
    Living room
    • Level: Main
    • Area: 300
    • Dimensions: 25 x 12
    Heating
    • Forced Air, Natural Gas
    Cooling
    • Central Air
    Appliances
    • Included: Disposal, Dishwasher, Dryer, Microwave, Refrigerator, Stove/Cooktop, Washer, Water Softener, Gas Water Heater
    • Laundry: Main Level
    Features
    • Ceiling-Vaults/Cathedral, Solid Surface Counters
    • Windows: Skylight(s), Window Treatments
    • Has basement: No
    • Has fireplace: No
    Interior area
    • Total structure area: 1,633
    • Total interior livable area: 1,633 sqft
    • Finished area above ground: 1,633
    • Finished area below ground: 0

    Property

    Parking
    • Total spaces: 2
    • Parking features: Detached, Garage Door Opener
    • Garage spaces: 2
    Features
    • Patio & porch: Porch 3 Season, Enclosed
    Lot
    • Features: City/Town
    Details
    • Parcel number: 000000000000000000

    Construction

    Type & style
    • Home type: MobileManufactured
    • Property subtype: Single Family Residence, Mobile Home
    Materials
    • Siding, Vinyl
    • Roof: Shingle
    Condition
    • Year built: 1999

    Utilities & green energy

    • Electric: Circuit Breakers
    • Sewer: City/Community
    • Water: City/Community

    Community & HOA

    Community
    • Subdivision: IL
    HOA
    • Has HOA: Yes
    • Services included: None
    • HOA fee: $755 monthly
    Location
    • Region: Machesney Park

    Financial & listing details

    • Price per square foot: $65/sqft
    • Annual tax amount: $124
    • Price range: $106K - $106K
    • Date on market: 5/1/2026
    • Cumulative days on market: 7 days
    • Ownership: Fee Simple
    • Road surface type: Hard Surface Road

    Price history

    DateEventPrice
    6/12/2026Sold$106,000+6.1%$65/sqft
    Source: NorthWest Illinois Alliance of REALTORS® #202602440 Report a problem
    5/9/2026Pending sale$99,900$61/sqft
    Source: NorthWest Illinois Alliance of REALTORS® #202602440 Report a problem
    5/1/2026Price change$99,900+34.1%$61/sqft
    Source: NorthWest Illinois Alliance of REALTORS® #202602440 Report a problem
    9/19/2024Pending sale$74,500$46/sqft
    Source: NorthWest Illinois Alliance of REALTORS® #202404424 Report a problem
    9/16/2024Price change$74,500-3.9%$46/sqft
    Source: NorthWest Illinois Alliance of REALTORS® #202404424 Report a problem
    8/14/2024Price change$77,500+19.2%$47/sqft
    Source: NorthWest Illinois Alliance of REALTORS® #202404424 Report a problem
    6/20/2022Pending sale$65,000$40/sqft
    Source: NorthWest Illinois Alliance of REALTORS® #202203650 Report a problem
    6/12/2022Listed for sale$65,000$40/sqft
    Source: NorthWest Illinois Alliance of REALTORS® #202203650 Report a problem

    Public tax history

    Tax history is unavailable.

    Neighborhood: 61115

    Nearby schools

    GreatSchools rating
    Schools provided by the listing agent
    • Elementary: Olson Park Elementary
    • Middle: Harlem Jr
    • High: Harlem High School
    • District: Harlem 122

    Source: NorthWest Illinois Alliance of REALTORS®. This data may not be complete. We recommend contacting the local school district to confirm school assignments for this home.