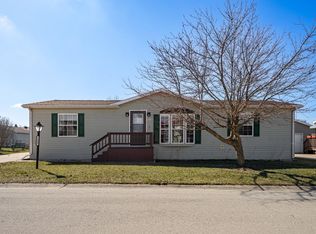
Meticulously Maintained Modular Home. Volume Ceilings thru-out. Spacious Living Room with Eyebrow Window open to Formal Dining. The Oak Kitchen offers plentiful workspace & ample storage. Fully Applianced with an illuminating skylight above. Convenient 1st Floor Laundry/Mudroom with rear door & EZ garage access. You are sure to appreciate the 3 season Sun Room with a sunny illumination & wall of windows on all sides & walk-in closets in every Bedroom. HVAC: 8years; Roof: 10years; Water Heater: 2022. Fully Fenced with a private, serene atmosphere and a downright friendly neighborhood. Close to 173 Shopping Corridor
Sold for $66,500
$66,500
5461 Cypress Ln, Machesney Park, IL 61115
3beds
1,618sqft
Single Family Residence, Mobile Home
Built in 1998
-- sqft lot
$85,000 Zestimate®
$41/sqft
$1,782 Estimated rent
Home value
$85,000
$73,000 - $98,000
$1,782/mo
Zestimate® history
Owner options
List your home for rent
$1,782/mo
Rent Zestimate®
Find your next renter with Zillow Rental Manager. Plus, with online applications, you can quickly screen prospective tenants – for free.
$1,782/mo
Rent Zestimate®
Refinance and save
$1,116/mo
Est. payment
Refinancing to a lower rate could help reduce your monthly payments and save thousands over the life of the loan.
$1,116/mo
Est. payment
Explore your selling options
Work with a Zillow partner agent
Leverage their expertise and Zillow's premium Showcase listings to get your home seen by more buyers.
Get startedList with your own agent
Get your home in front of millions of buyers by listing it on Zillow.
Learn how to do itSell it yourself
Take full control of how buyers see your home on Zillow by listing For Sale by Owner (FSBO).
List your homeWhat's special
Rear doorWall of windowsSunny illuminationOak kitchenWalk-in closetsFormal diningFully applianced
Zillow last checked:
Listing updated:
Listed by:
Lori Reavis 815-988-1764,
Century 21 Affiliated
Bought with:
Angie Wait, 475148472
Keller Williams Realty Signature
Source: NorthWest Illinois Alliance of REALTORS®,MLS#: 202304053
Facts & features
Interior
Bedrooms & bathrooms
- Bedrooms: 3
- Bathrooms: 2
- Full bathrooms: 2
- Main level bathrooms: 2
- Main level bedrooms: 3
Primary bedroom
- Level: Main
- Area: 158.76
- Dimensions: 12.6 x 12.6
Bedroom 2
- Level: Main
- Area: 132.3
- Dimensions: 12.6 x 10.5
Bedroom 3
- Level: Main
- Area: 124.74
- Dimensions: 12.6 x 9.9
Dining room
- Level: Main
- Area: 102.9
- Dimensions: 10.5 x 9.8
Kitchen
- Level: Main
- Area: 127
- Dimensions: 12.7 x 10
Living room
- Level: Main
- Area: 220
- Dimensions: 17.6 x 12.5
Heating
- Forced Air, Natural Gas
Cooling
- Central Air
Appliances
- Included: Disposal, Dishwasher, Microwave, Refrigerator, Stove/Cooktop, Gas Water Heater
- Laundry: Main Level
Features
- Ceiling-Vaults/Cathedral, Walk-In Closet(s)
- Windows: Skylight(s), Window Treatments
- Has basement: No
- Has fireplace: No
Interior area
- Total structure area: 1,618
- Total interior livable area: 1,618 sqft
- Finished area above ground: 1,618
- Finished area below ground: 0
Property
Parking
- Total spaces: 2.5
- Parking features: Detached, Garage Door Opener
- Garage spaces: 2.5
Features
- Patio & porch: Deck, Patio, Porch 3 Season
- Has spa: Yes
- Spa features: Bath
- Fencing: Fenced
Lot
- Features: City/Town
Details
- Parcel number: 0000
Construction
Type & style
- Home type: MobileManufactured
- Property subtype: Single Family Residence, Mobile Home
Materials
- Siding, Vinyl
- Roof: Shingle
Condition
- Year built: 1998
Utilities & green energy
- Electric: Circuit Breakers
- Sewer: City/Community
- Water: City/Community
Community & HOA
Community
- Subdivision: IL
HOA
- Has HOA: Yes
- Services included: Water, Sewer, Trash
- HOA fee: $707 monthly
Location
- Region: Machesney Park
Financial & listing details
- Price per square foot: $41/sqft
- Annual tax amount: $104
- Date on market: 7/19/2023
- Cumulative days on market: 8 days
- Ownership: Fee Simple
- Road surface type: Hard Surface Road
Price history
| Date | Event | Price |
|---|---|---|
| 8/18/2023 | Sold | $66,500+2.3%$41/sqft |
Source:  NorthWest Illinois Alliance of REALTORS® #202304053 Report a problem NorthWest Illinois Alliance of REALTORS® #202304053 Report a problem | ||
| 7/27/2023 | Pending sale | $65,000$40/sqft |
Source: NorthWest Illinois Alliance of REALTORS® #202304053 Report a problem | ||
| 7/19/2023 | Listed for sale | $65,000$40/sqft |
Source: NorthWest Illinois Alliance of REALTORS® #202304053 Report a problem | ||
Public tax history
Tax history is unavailable.
Neighborhood: 61115
Nearby homes
- $97,0003 bd2 ba1.4k sqft5437 Cypress Ln, Machesney Park, IL 61115Sold

- $69,9003 bd2 ba1.3k sqft5449 Cypress Ln, Machesney Park, IL 61115Pending
- $84,0003 bd2 ba1.3k sqft5448 Cypress Ln, Machesney Park, IL 61115Sold

- $85,3003 bd2 ba1.4k sqft5436 Cypress Ln, Machesney Park, IL 61115Off Market

- $104,9003 bd2 ba2.1k sqft5545 Cypress Ln, Machesney Park, IL 61115Off Market
- $106,0003 bd2 ba1.6k sqft5412 Cypress Ln, Machesney Park, IL 61115Sold
- $94,4003 bd2 ba1.6k sqft5533 Cypress Ln, Machesney Park, IL 61115Off Market
- $202,7003 bd2 ba-- sqft5425 Cypress Ln, Machesney Park, IL 61115Off Market
Nearby schools
GreatSchools rating
- 6/10Olson Park Elementary SchoolGrades: 1-5Distance: 2.1 mi
- 5/10Harlem Middle SchoolGrades: 6-8Distance: 4.6 mi
- 4/10Harlem High SchoolGrades: 9-12Distance: 1.9 mi
Schools provided by the listing agent
- Elementary: Olson Park Elementary
- Middle: Harlem Jr
- High: Harlem High School
- District: Harlem 122
Source: NorthWest Illinois Alliance of REALTORS®. This data may not be complete. We recommend contacting the local school district to confirm school assignments for this home.
- Illinois
- Winnebago County
- Machesney Park
- 61115
- 5461 Cypress Ln
Nearby cities
Nearby zip codes
Other Machesney Park Topics
