A unique luxury townhome! ... features two master suite bedrooms with two full baths and walk-in closets. High end finishes such as crown molding, volume ceilings, ceiling fans, marble and stone vanity tops, and *hardwood floors throughout! . . Open kitchen/family room concept with formal dining, den, office or living room separate and spacious half a bath downstairs. Kitchen with 42in cabinets, breakfast bar and Silestone counters, all appliances included! Both master bedroom suites and laundry room upstairs, as well as additional space for a potential desk/workspace area in the hallway. Coat closet, additional linen closets on both levels, and pantry/storage under the stairs. All blinds and window treatments included! Newer a/c system. Private courtyard and a screened-in back patio, as well as an oversized rear entry two car garage! Gated community with a community pool and clubhouse. *HOA Fees are $350/month with a semi-annual $641.43 payment for an insurance assessment. *Paint allowance of $3,000! . . Located in a great central location for easy access to all major highways in the area such as I-4, SR 46, SR 417 and SR 422, Shopping and Restaurants!
Sold for $348,000
$348,000
5412 FACTORS WALK DRIVE, SANFORD, FL 32771
2beds
1,912sqft
Townhouse
Built in 2009
2,530 Square Feet Lot
$344,500 Zestimate®
$182/sqft
$2,210 Estimated rent
Home value
$344,500
$313,000 - $379,000
$2,210/mo
Zestimate® history
Owner options
List your home for rent
$2,210/mo
Rent Zestimate®
Find your next renter with Zillow Rental Manager. Plus, with online applications, you can quickly screen prospective tenants – for free.
$2,210/mo
Rent Zestimate®
Refinance and save
$2,786/mo
Est. payment
Refinancing to a lower rate could help reduce your monthly payments and save thousands over the life of the loan.
$2,786/mo
Est. payment
Explore your selling options
Work with a Zillow partner agent
Leverage their expertise and Zillow's premium Showcase listings to get your home seen by more buyers.
Get startedList with your own agent
Get your home in front of millions of buyers by listing it on Zillow.
Learn how to do itSell it yourself
Take full control of how buyers see your home on Zillow by listing For Sale by Owner (FSBO).
List your homeWhat's special
Private courtyardTwo master suite bedroomsBreakfast barSilestone countersCeiling fansAdditional linen closetsVolume ceilings
Zillow last checked:
Listing updated:
Listed by:
Edyta Olejnik 407-474-0213,
WATSON REALTY CORP 407-323-3200
Bought with:
Edyta Olejnik, 3072714
WATSON REALTY CORP
Source: Stellar MLS,MLS#: O6296129 Originating MLS: Orlando Regional
Originating MLS: Orlando Regional
Facts & features
Interior
Bedrooms & bathrooms
- Bedrooms: 2
- Bathrooms: 3
- Full bathrooms: 2
- 1/2 bathrooms: 1
Rooms
- Room types: Dining Room, Utility Room
Primary bedroom
- Features: Walk-In Closet(s)
- Level: Second
- Area: 270 Square Feet
- Dimensions: 15x18
Primary bedroom
- Features: Walk-In Closet(s)
- Level: Second
- Area: 304 Square Feet
- Dimensions: 16x19
Dining room
- Level: First
- Area: 192 Square Feet
- Dimensions: 12x16
Kitchen
- Features: Walk-In Closet(s)
- Level: First
- Area: 99 Square Feet
- Dimensions: 11x9
Living room
- Features: Ceiling Fan(s)
- Level: First
- Area: 165 Square Feet
- Dimensions: 11x15
Heating
- Central, Electric
Cooling
- Central Air
Appliances
- Included: Dishwasher, Electric Water Heater, Range, Refrigerator
- Laundry: Inside, Laundry Room, Upper Level
Features
- Ceiling Fan(s), Crown Molding, Kitchen/Family Room Combo, Open Floorplan, Walk-In Closet(s)
- Flooring: Hardwood
- Has fireplace: No
Interior area
- Total structure area: 2,578
- Total interior livable area: 1,912 sqft
Property
Parking
- Total spaces: 2
- Parking features: Garage Door Opener, Garage Faces Rear, Guest, On Street, Oversized
- Attached garage spaces: 2
- Has uncovered spaces: Yes
- Details: Garage Dimensions: 24x24
Features
- Levels: Two
- Stories: 2
- Exterior features: Balcony, Rain Gutters, Sidewalk
Lot
- Size: 2,530 Square Feet
Details
- Parcel number: 30193051700000200
- Zoning: R-1
- Special conditions: None
Construction
Type & style
- Home type: Townhouse
- Property subtype: Townhouse
Materials
- Block, Stucco
- Foundation: Slab
- Roof: Shingle
Condition
- Completed
- New construction: No
- Year built: 2009
Utilities & green energy
- Sewer: Public Sewer
- Water: Public
- Utilities for property: Cable Available, Electricity Connected
Community & HOA
Community
- Features: Clubhouse, Gated Community - No Guard, Pool, Sidewalks
- Pet fee: $0 monthly
- Subdivision: SAVANNAH PARK
HOA
- Has HOA: Yes
- Amenities included: Clubhouse, Gated, Pool
- Services included: Community Pool, Insurance, Maintenance Structure, Maintenance Grounds, Private Road
- HOA fee: $457 monthly
- HOA name: SENTRY MGT
Location
- Region: Sanford
Financial & listing details
- Price per square foot: $182/sqft
- Tax assessed value: $339,011
- Annual tax amount: $2,719
- Date on market: 4/5/2025
- Cumulative days on market: 146 days
- Listing terms: Cash,Conventional,FHA,VA Loan
- Ownership: Fee Simple
- Total actual rent: 0
- Electric utility on property: Yes
- Road surface type: Asphalt, Paved
Price history
| Date | Event | Price |
|---|---|---|
| 9/29/2025 | Sold | $348,000-5.7%$182/sqft |
Source:  Stellar MLS #O6296129 Report a problem Stellar MLS #O6296129 Report a problem | ||
| 8/29/2025 | Pending sale | $369,000$193/sqft |
Source: Stellar MLS #O6296129 Report a problem | ||
| 6/14/2025 | Price change | $369,000-1.6%$193/sqft |
Source: Stellar MLS #O6296129 Report a problem | ||
| 5/9/2025 | Price change | $375,000-3.6%$196/sqft |
Source: Stellar MLS #O6296129 Report a problem | ||
| 5/2/2025 | Price change | $389,000-2.5%$203/sqft |
Source: Stellar MLS #O6296129 Report a problem | ||
| 4/5/2025 | Listed for sale | $398,900+52%$209/sqft |
Source: Stellar MLS #O6296129 Report a problem | ||
| 8/18/2018 | Sold | $262,500-3.5%$137/sqft |
Source: Public Record Report a problem | ||
| 6/29/2018 | Listed for sale | $272,000+39.5%$142/sqft |
Source: RED COTTAGE REALTY INC #O5717549 Report a problem | ||
| 9/3/2009 | Sold | $195,000$102/sqft |
Source: Public Record Report a problem | ||
Public tax history
| Year | Property taxes | Tax assessment |
|---|---|---|
| 2025 | $3,275 +17.2% | $258,876 +2.9% |
| 2024 | $2,795 +2.8% | $251,580 +3% |
| 2023 | $2,720 +2.8% | $244,252 +3% |
| 2022 | $2,646 -7.5% | $237,138 +3% |
| 2021 | $2,860 -15.9% | $230,231 +0.8% |
| 2020 | $3,401 +0.6% | $228,430 +2.2% |
| 2019 | $3,381 0% | $223,583 +23% |
| 2018 | $3,381 +49.4% | $181,795 +2.1% |
| 2017 | $2,263 +0.8% | $178,056 +1.4% |
| 2016 | $2,246 -1.8% | $175,615 +1.4% |
| 2015 | $2,288 | $173,182 +0.8% |
| 2014 | $2,288 +8% | $171,808 +1.5% |
| 2013 | $2,118 +7% | $169,269 +1.7% |
| 2012 | $1,979 +1.4% | $166,440 +2% |
| 2011 | $1,951 -6.4% | $163,144 -4.2% |
| 2010 | $2,085 +684.9% | $170,346 +902% |
| 2009 | $266 -39.9% | $17,000 -42.1% |
| 2008 | $442 | $29,355 |
Find assessor info on the county website
Neighborhood: 32771
Nearby homes
- $390,0003 bd3 ba1.9k sqft5416 Factors Walk Dr, Sanford, FL 32771Sold
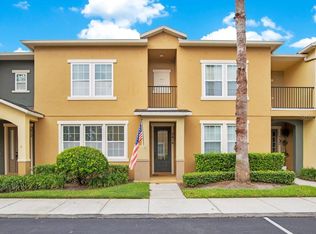
- $388,7004 bd3 ba1.9k sqft5408 Factors Walk Dr, Sanford, FL 32771Off Market
- $370,5003 bd3 ba1.8k sqft5420 Factors Walk Dr, Sanford, FL 32771Off Market
- $378,3003 bd3 ba1.9k sqft5424 Factors Walk Dr, Sanford, FL 32771Off Market

- $386,3004 bd4 ba1.9k sqft5400 Factors Walk Dr, Sanford, FL 32771Off Market
- $364,4002 bd3 ba1.9k sqft5396 Factors Walk Dr, Sanford, FL 32771Off Market
- $384,2004 bd3 ba2k sqft5428 Factors Walk Dr, Sanford, FL 32771Off Market
- $380,9003 bd3 ba1.8k sqft5392 Factors Walk Dr, Sanford, FL 32771Off Market
Nearby schools
GreatSchools rating
- 9/10Wilson Elementary SchoolGrades: PK-5Distance: 0.7 mi
- 9/10Sanford Middle SchoolGrades: 6-8Distance: 4.6 mi
- 5/10Seminole High SchoolGrades: 9-12Distance: 4.3 mi
Get a cash offer in 3 minutes
Find out how much your home could sell for in as little as 3 minutes with a no-obligation cash offer.
Estimated market value
$344,500
Get a cash offer in 3 minutes
Find out how much your home could sell for in as little as 3 minutes with a no-obligation cash offer.
Estimated market value
$344,500
- Florida
- Seminole County
- Sanford
- 32771
- 5412 FACTORS WALK DRIVE
Nearby cities
Nearby zip codes
Other Sanford Topics
