Nestled within the gated enclave of Savannah Park at Heathrow, this 3 Bedroom, 2 1/2 Bath townhome delivers quiet, comfort and affordability with access to the community's sparkling pool and clubhouse. Step inside to a thoughtfully designed layout: the main level flows openly with living spaces and a convenient half bath for guests, while upstairs, three bedrooms await, including a generous master suite. Hardwood-look laminate floors span the living areas for effortless style and cleaning, with durable tile gracing the kitchen, baths, and entry. The kitchen centers around a practical breakfast bar, a closet pantry, and updated appliances that bring style and function to the home. The Master Bedroom stands out with its large walk in closet and attached balcony. The Master Bath features twin sinks, a garden tub for unwinding, and a glass-enclosed walk-in shower. Recent upgrades include a high-efficiency HVAC system installed in 2023 and a water heater that was replaced in 2017. Out back, a screened lanai invites morning coffee in the shade, flowing into a fenced private courtyard that connects seamlessly to the two-car rear-entry garage. Just a five-minute drive from Colonial Townpark's shops, eateries, and evening buzz, plus quick ramps to I-4 and the 417, this spot unlocks Seminole County's best without the hassle. Move-in ready and waiting—claim your slice of easy living today.
Sold for $390,000
$390,000
5416 FACTORS WALK DRIVE, SANFORD, FL 32771
3beds
1,940sqft
Townhouse
Built in 2009
2,530 Square Feet Lot
$387,100 Zestimate®
$201/sqft
$2,367 Estimated rent
Home value
$387,100
$352,000 - $426,000
$2,367/mo
Zestimate® history
Owner options
List your home for rent
$2,367/mo
Rent Zestimate®
Find your next renter with Zillow Rental Manager. Plus, with online applications, you can quickly screen prospective tenants – for free.
$2,367/mo
Rent Zestimate®
Refinance and save
$3,049/mo
Est. payment
Refinancing to a lower rate could help reduce your monthly payments and save thousands over the life of the loan.
$3,049/mo
Est. payment
Explore your selling options
Work with a Zillow partner agent
Leverage their expertise and Zillow's premium Showcase listings to get your home seen by more buyers.
Get startedList with your own agent
Get your home in front of millions of buyers by listing it on Zillow.
Learn how to do itSell it yourself
Take full control of how buyers see your home on Zillow by listing For Sale by Owner (FSBO).
List your homeWhat's special
Gated enclaveScreened lanaiFenced private courtyardUpdated appliancesDurable tileGarden tubThoughtfully designed layout
Zillow last checked:
Listing updated:
Listed by:
Warren Bonett 407-864-2559,
KELLER WILLIAMS ADVANTAGE REALTY 407-977-7600,
Jeremy Seymour 407-284-7469,
KELLER WILLIAMS ADVANTAGE REALTY
Bought with:
Hina Ahmed, 3604886
EXP REALTY LLC
Source: Stellar MLS,MLS#: O6352195 Originating MLS: Orlando Regional
Originating MLS: Orlando Regional
Facts & features
Interior
Bedrooms & bathrooms
- Bedrooms: 3
- Bathrooms: 3
- Full bathrooms: 2
- 1/2 bathrooms: 1
Rooms
- Room types: Great Room, Utility Room
Primary bedroom
- Features: Ceiling Fan(s), Walk-In Closet(s)
- Level: Second
- Area: 224 Square Feet
- Dimensions: 16x14
Bedroom 2
- Features: Ceiling Fan(s), Built-in Closet
- Level: Second
- Area: 110 Square Feet
- Dimensions: 10x11
Bedroom 3
- Features: Ceiling Fan(s), Built-in Closet
- Level: Second
- Area: 130 Square Feet
- Dimensions: 10x13
Primary bathroom
- Features: Dual Sinks, Garden Bath, Stone Counters, Tub with Separate Shower Stall, Water Closet/Priv Toilet
- Level: Second
- Area: 240 Square Feet
- Dimensions: 15x16
Bathroom 2
- Features: Tub With Shower, Built-in Closet
- Level: Second
- Area: 56 Square Feet
- Dimensions: 7x8
Bathroom 3
- Level: First
- Area: 30 Square Feet
- Dimensions: 5x6
Balcony porch lanai
- Features: Ceiling Fan(s)
- Level: First
- Area: 112 Square Feet
- Dimensions: 8x14
Great room
- Features: Ceiling Fan(s)
- Level: First
- Area: 391 Square Feet
- Dimensions: 17x23
Kitchen
- Features: Breakfast Bar, Pantry, Stone Counters
- Level: First
- Area: 180 Square Feet
- Dimensions: 12x15
Laundry
- Level: First
- Area: 42 Square Feet
- Dimensions: 6x7
Heating
- Central, Electric
Cooling
- Central Air
Appliances
- Included: Dishwasher, Disposal, Dryer, Electric Water Heater, Microwave, Range, Refrigerator, Washer
- Laundry: Electric Dryer Hookup, Inside, Laundry Room
Features
- Ceiling Fan(s), Eating Space In Kitchen, High Ceilings, PrimaryBedroom Upstairs, Solid Surface Counters, Solid Wood Cabinets, Split Bedroom, Stone Counters, Thermostat, Walk-In Closet(s)
- Flooring: Ceramic Tile, Laminate
- Doors: French Doors
- Windows: Blinds
- Has fireplace: No
Interior area
- Total structure area: 2,641
- Total interior livable area: 1,940 sqft
Property
Parking
- Total spaces: 2
- Parking features: Driveway, Garage Door Opener, Garage Faces Rear, On Street
- Garage spaces: 2
- Has uncovered spaces: Yes
- Details: Garage Dimensions: 22x23
Features
- Levels: Two
- Stories: 2
- Patio & porch: Covered, Screened
- Exterior features: Balcony, Courtyard, Irrigation System, Rain Gutters, Sidewalk
- Fencing: Vinyl
Lot
- Size: 2,530 Square Feet
- Dimensions: 22 x 115
- Features: In County, Landscaped, Level, Sidewalk
- Residential vegetation: Trees/Landscaped
Details
- Parcel number: 30193051700000210
- Zoning: PUD
- Special conditions: None
Construction
Type & style
- Home type: Townhouse
- Architectural style: Contemporary
- Property subtype: Townhouse
- Attached to another structure: Yes
Materials
- Block, Stucco
- Foundation: Slab
- Roof: Shingle
Condition
- New construction: No
- Year built: 2009
Utilities & green energy
- Sewer: Public Sewer
- Water: Public
- Utilities for property: BB/HS Internet Available, Cable Available, Electricity Connected, Public, Sewer Connected, Street Lights, Underground Utilities, Water Connected
Community & HOA
Community
- Features: Clubhouse, Community Mailbox, Gated Community - No Guard, Pool, Sidewalks
- Security: Gated Community, Smoke Detector(s)
- Pet fee: $0 monthly
- Subdivision: SAVANNAH PARK
HOA
- Has HOA: Yes
- Amenities included: Gated, Pool
- Services included: Maintenance Structure, Maintenance Grounds, Pool Maintenance, Private Road, Recreational Facilities
- HOA fee: $459 monthly
- HOA name: Sentry Management / Marlo Sanders
- HOA phone: 407-788-6700
Location
- Region: Sanford
Financial & listing details
- Price per square foot: $201/sqft
- Tax assessed value: $344,635
- Annual tax amount: $2,329
- Date on market: 10/16/2025
- Cumulative days on market: 17 days
- Listing terms: Cash,Conventional,FHA,VA Loan
- Ownership: Fee Simple
- Total actual rent: 0
- Electric utility on property: Yes
- Road surface type: Paved
Price history
| Date | Event | Price |
|---|---|---|
| 11/26/2025 | Sold | $390,000-1.3%$201/sqft |
Source:  Stellar MLS #O6352195 Report a problem Stellar MLS #O6352195 Report a problem | ||
| 11/2/2025 | Pending sale | $395,000$204/sqft |
Source: Stellar MLS #O6352195 Report a problem | ||
| 10/17/2025 | Listed for sale | $395,000+47.9%$204/sqft |
Source: Stellar MLS #O6352195 Report a problem | ||
| 12/15/2018 | Sold | $267,000-2.9%$138/sqft |
Source: Agent Provided Report a problem | ||
| 9/24/2018 | Listed for sale | $275,000$142/sqft |
Source: WEMERT GROUP REALTY LLC #O5735944 Report a problem | ||
| 5/22/2018 | Listing removed | $275,000$142/sqft |
Source: WEMERT GROUP REALTY LLC #O5701270 Report a problem | ||
| 5/9/2018 | Price change | $275,000-3.5%$142/sqft |
Source: WEMERT GROUP REALTY LLC #O5701270 Report a problem | ||
| 4/16/2018 | Listed for sale | $285,000+39%$147/sqft |
Source: WEMERT GROUP REALTY LLC #O5701270 Report a problem | ||
| 10/1/2009 | Sold | $205,000$106/sqft |
Source: Public Record Report a problem | ||
Public tax history
| Year | Property taxes | Tax assessment |
|---|---|---|
| 2025 | $2,468 +21.2% | $199,826 +2.9% |
| 2024 | $2,037 +3% | $194,194 +3% |
| 2023 | $1,978 +3% | $188,538 +3% |
| 2022 | $1,920 -10.1% | $183,047 +3% |
| 2021 | $2,135 +1% | $177,716 +1.4% |
| 2020 | $2,114 +1.2% | $175,262 +2.3% |
| 2019 | $2,090 | $171,322 -7.5% |
| 2018 | $2,090 -9.6% | $185,255 +2.1% |
| 2017 | $2,313 +0.8% | $181,445 +1.4% |
| 2016 | $2,295 -1.8% | $178,957 +1.4% |
| 2015 | $2,338 | $176,478 +0.8% |
| 2014 | $2,338 +7.8% | $175,077 +1.5% |
| 2013 | $2,169 +7% | $172,490 +1.7% |
| 2012 | $2,027 +1.3% | $169,607 +2% |
| 2011 | $2,001 -6.6% | $166,355 -4.4% |
| 2010 | $2,142 +706.4% | $173,988 +923.5% |
| 2009 | $266 -39.9% | $17,000 -42.1% |
| 2008 | $442 | $29,355 |
Find assessor info on the county website
Neighborhood: 32771
Nearby homes
- $370,5003 bd3 ba1.8k sqft5420 Factors Walk Dr, Sanford, FL 32771Off Market
- $348,0002 bd3 ba1.9k sqft5412 Factors Walk Dr, Sanford, FL 32771Sold
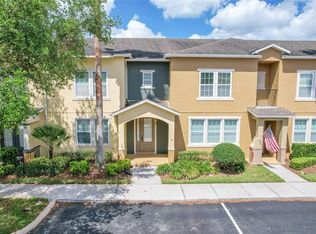
- $378,3003 bd3 ba1.9k sqft5424 Factors Walk Dr, Sanford, FL 32771Off Market

- $388,7004 bd3 ba1.9k sqft5408 Factors Walk Dr, Sanford, FL 32771Off Market
- $384,2004 bd3 ba2k sqft5428 Factors Walk Dr, Sanford, FL 32771Off Market
- $386,3004 bd4 ba1.9k sqft5400 Factors Walk Dr, Sanford, FL 32771Off Market
- $386,5004 bd3 ba1.9k sqft5436 Factors Walk Dr, Sanford, FL 32771Off Market
- $364,4002 bd3 ba1.9k sqft5396 Factors Walk Dr, Sanford, FL 32771Off Market
Nearby schools
GreatSchools rating
- 9/10Wilson Elementary SchoolGrades: PK-5Distance: 0.7 mi
- 9/10Sanford Middle SchoolGrades: 6-8Distance: 4.6 mi
- 5/10Seminole High SchoolGrades: 9-12Distance: 4.3 mi
Schools provided by the listing agent
- Elementary: Wilson Elementary School
- Middle: Sanford Middle
- High: Seminole High
Source: Stellar MLS. This data may not be complete. We recommend contacting the local school district to confirm school assignments for this home.
Get a cash offer in 3 minutes
Find out how much your home could sell for in as little as 3 minutes with a no-obligation cash offer.
Estimated market value
$387,100
Get a cash offer in 3 minutes
Find out how much your home could sell for in as little as 3 minutes with a no-obligation cash offer.
Estimated market value
$387,100
- Florida
- Seminole County
- Sanford
- 32771
- 5416 FACTORS WALK DRIVE
Nearby cities
Nearby zip codes
Other Sanford Topics
