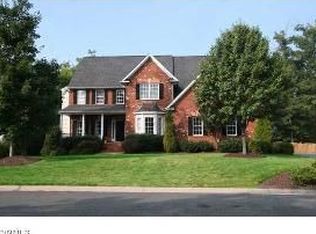
Welcome to 5412 Hillshire Way, an exceptional custom built executive home nestled in the desirable Hillshire at Berkeley community. Situated on a private, nearly half-acre lot, this property offers the perfect blend of space, comfort, and refined living.
Step inside to discover a thoughtfully designed interior featuring a dramatic two-story family room filled with natural light—ideal for both everyday living and entertaining. The spacious kitchen is a standout, showcasing brand-new quartz countertops, ample cabinetry, and a functional layout that will impress any home chef. Fresh paint and two levels of hardwood floor throughout creates a clean, modern, and inviting atmosphere.
This home offers versatile living with a first-floor bedroom and full bath—perfect for guests, multigenerational living, or a private home office. The primary suite is expansive, offering a sitting area and custom walk in closet. Generously sized additional bedrooms and living spaces provide flexibility for a variety of lifestyles. Hardwood floors throughout the first and second levels
Outside, enjoy over 1,000 square feet of beautifully designed hardscaping, creating an ideal setting for outdoor entertaining, relaxing evenings, or weekend gatherings—all within the privacy of your expansive lot. A three-car garage adds convenience and ample storage.
Located within the highly sought-after Kaechele Elementary School district, this home combines luxury living with access to top-tier education. Enjoy the tranquility of a private setting while remaining close to shopping, dining, and major commuter routes.
Don’t miss the opportunity to own this beautifully updated executive home in one of the area’s most desirable neighborhoods.
Sold for $1,220,000
Street View
$1,220,000
5412 Hillshire Way, Glen Allen, VA 23059
6beds
4,629sqft
Single Family Residence
Built in 2003
0.43 Acres Lot
$1,224,600 Zestimate®
$264/sqft
$4,283 Estimated rent
Home value
$1,224,600
$1.11M - $1.33M
$4,283/mo
Zestimate® history
Owner options
List your home for rent
$4,283/mo
Rent Zestimate®
Find your next renter with Zillow Rental Manager. Plus, with online applications, you can quickly screen prospective tenants – for free.
$4,283/mo
Rent Zestimate®
Refinance and save
$6,420/mo
Est. payment
Refinancing to a lower rate could help reduce your monthly payments and save thousands over the life of the loan.
$6,420/mo
Est. payment
Explore your selling options
Work with a Zillow partner agent
Leverage their expertise and Zillow's premium Showcase listings to get your home seen by more buyers.
Get startedList with your own agent
Get your home in front of millions of buyers by listing it on Zillow.
Learn how to do itSell it yourself
Take full control of how buyers see your home on Zillow by listing For Sale by Owner (FSBO).
List your homeWhat's special
Brand-new quartz countertopsThree-car garageFunctional layoutPrivate nearly half-acre lotSpacious kitchenFresh paintAmple cabinetry
Zillow last checked:
Listing updated:
Listed by:
David Ogle David@gotaylorteam.com,
RE/MAX Commonwealth,
Janice Taylor 804-921-9995,
RE/MAX Commonwealth
Bought with:
Sarah Bice, 0225069620
Sarah Bice & Associates RE
Connie Chin, 0225219711
Sarah Bice & Associates RE
Source: CVRMLS,MLS#: 2607400 Originating MLS: Central Virginia Regional MLS
Originating MLS: Central Virginia Regional MLSFacts & features
Interior
Bedrooms & bathrooms
- Bedrooms: 6
- Bathrooms: 6
- Full bathrooms: 5
- 1/2 bathrooms: 1
Other
- Description: Shower
- Level: First
Other
- Description: Tub & Shower
- Level: Second
Other
- Description: Shower
- Level: Third
Half bath
- Level: First
Heating
- Electric, Natural Gas, Zoned
Cooling
- Central Air, Zoned
Appliances
- Included: Double Oven, Dishwasher, Electric Cooking, Disposal, Gas Water Heater, Range Hood
Features
- Wet Bar, Bookcases, Built-in Features, Bedroom on Main Level, Butler's Pantry, Cathedral Ceiling(s), Separate/Formal Dining Room, Eat-in Kitchen, Fireplace, Granite Counters, High Ceilings, Jetted Tub, Kitchen Island, Skylights, Walk-In Closet(s)
- Flooring: Carpet, Tile, Wood
- Windows: Skylight(s)
- Basement: Crawl Space
- Attic: Partially Finished,Walk-In
- Number of fireplaces: 1
- Fireplace features: Gas
Interior area
- Total interior livable area: 4,629 sqft
- Finished area above ground: 4,629
- Finished area below ground: 0
Property
Parking
- Total spaces: 3
- Parking features: Attached, Driveway, Garage, Garage Door Opener, Paved
- Attached garage spaces: 3
- Has uncovered spaces: Yes
Features
- Levels: Two and One Half
- Stories: 2.5
- Patio & porch: Patio
- Exterior features: Paved Driveway
- Pool features: None
- Has spa: Yes
- Fencing: Back Yard,Fenced
Lot
- Size: 0.43 Acres
- Features: Landscaped, Level
- Topography: Level
Details
- Parcel number: 7367739432
- Zoning description: R2C
Construction
Type & style
- Home type: SingleFamily
- Architectural style: Two Story,Transitional
- Property subtype: Single Family Residence
Materials
- Brick, Drywall, Frame, Vinyl Siding
- Roof: Composition
Condition
- Resale
- New construction: No
- Year built: 2003
Utilities & green energy
- Sewer: Public Sewer
- Water: Public
Community & HOA
Community
- Features: Common Grounds/Area, Home Owners Association, Playground
- Subdivision: Hillshire At Berkeley
HOA
- Has HOA: Yes
- Services included: Common Areas
- HOA fee: $530 annually
Location
- Region: Glen Allen
Financial & listing details
- Price per square foot: $264/sqft
- Tax assessed value: $1,050,800
- Annual tax amount: $8,721
- Date on market: 5/10/2026
- Ownership: Individuals
- Ownership type: Sole Proprietor
Price history
| Date | Event | Price |
|---|---|---|
| 5/15/2026 | Sold | $1,220,000+2.1%$264/sqft |
Source:  CVRMLS #2607400 Report a problem CVRMLS #2607400 Report a problem | ||
| 4/21/2026 | Pending sale | $1,195,000$258/sqft |
Source: CVRMLS #2607400 Report a problem | ||
| 4/17/2026 | Listed for sale | $1,195,000+77%$258/sqft |
Source: CVRMLS #2607400 Report a problem | ||
| 9/17/2012 | Sold | $675,000+0%$146/sqft |
Source: CVRMLS #1219508 Report a problem | ||
| 8/3/2012 | Listed for sale | $674,950-18.1%$146/sqft |
Source: Skye Bruce Properties #1219508 Report a problem | ||
| 7/5/2005 | Sold | $824,000+34.7%$178/sqft |
Source: Public Record Report a problem | ||
| 12/2/2003 | Sold | $611,509+611.1%$132/sqft |
Source: Public Record Report a problem | ||
| 9/16/2002 | Sold | $86,000$19/sqft |
Source: Public Record Report a problem | ||
Public tax history
| Year | Property taxes | Tax assessment |
|---|---|---|
| 2025 | $8,722 +4.9% | $1,050,800 +7.5% |
| 2024 | $8,310 +2.6% | $977,700 +2.6% |
| 2023 | $8,098 +21.1% | $952,700 +21.1% |
| 2022 | $6,688 +0.2% | $786,800 +2.6% |
| 2021 | $6,671 +2.2% | $766,800 |
| 2020 | $6,525 +2.3% | $766,800 +2.2% |
| 2019 | $6,379 | $750,000 +2.3% |
| 2018 | $6,379 +100% | $733,200 |
| 2017 | $3,189 -48.5% | $733,200 +2.9% |
| 2016 | $6,197 | $712,300 |
| 2015 | $6,197 | $712,300 |
| 2014 | $6,197 | $712,300 +5.7% |
| 2013 | -- | $674,100 |
| 2012 | -- | $674,100 |
| 2011 | -- | $674,100 -3.6% |
| 2010 | -- | $699,600 -7.5% |
| 2009 | -- | $756,300 |
| 2008 | -- | -- |
| 2006 | -- | -- |
| 2005 | -- | -- |
| 2004 | -- | -- |
| 2003 | -- | -- |
| 2002 | -- | -- |
Find assessor info on the county website
Neighborhood: Wyndham
Nearby homes
- $1,001,0005 bd4 ba4.2k sqft5408 Hillshire Way, Glen Allen, VA 23059Off Market
- $936,1004 bd3 ba3.9k sqft5416 Hillshire Way, Glen Allen, VA 23059Off Market
- $943,4005 bd4 ba3.7k sqft5404 Hillshire Way, Glen Allen, VA 23059Off Market
- $1,001,9005 bd4 ba4.1k sqft5421 Hillshire Way, Glen Allen, VA 23059Off Market

- $912,6005 bd4 ba4k sqft5417 Hillshire Way, Glen Allen, VA 23059Off Market
- $899,3004 bd2 ba3.7k sqft5420 Hillshire Way, Glen Allen, VA 23059Off Market
- $1,029,2005 bd3 ba3.8k sqft8120 Hillshire Cir, Glen Allen, VA 23059Off Market
- $967,2005 bd4 ba3.9k sqft5425 Hillshire Way, Glen Allen, VA 23059Off Market
Nearby schools
GreatSchools rating
- 10/10Kaechele ElementaryGrades: PK-5Distance: 0.8 mi
- 8/10Short Pump Middle SchoolGrades: 6-8Distance: 1.3 mi
- 8/10Deep Run High SchoolGrades: 9-12Distance: 1.3 mi
Schools provided by the listing agent
- Elementary: Kaechele Elementary
- Middle: Short Pump
- High: Deep Run
Source: CVRMLS. This data may not be complete. We recommend contacting the local school district to confirm school assignments for this home.
Get a cash offer in 3 minutes
Find out how much your home could sell for in as little as 3 minutes with a no-obligation cash offer.
Estimated market value
$1,224,600
Get a cash offer in 3 minutes
Find out how much your home could sell for in as little as 3 minutes with a no-obligation cash offer.
Estimated market value
$1,224,600
- Virginia
- Henrico County
- Glen Allen
- 23059
- Wyndham
- 5412 Hillshire Way
Nearby cities
Nearby neighborhoods
Nearby zip codes
Other Glen Allen Topics
