Skip main navigation
Off market
  • $1,001,900

    5421 Hillshire Way, Glen Allen, VA 23059

    5beds
    4,137sqft
    Detached
    Built in 2002
    0.44 Acres Lot
    $1,001,900 Zestimate®
    $242/sqft
    $4,157 Estimated rent

    Home value

    $1,001,900

    $952,000 - $1.05M

    $4,157/mo

    Zestimate® history
    Loading
    Loading...

    Owner options

    List your home for rent

    $4,157/mo

    Rent Zestimate®

    Find your next renter with Zillow Rental Manager. Plus, with online applications, you can quickly screen prospective tenants – for free.

    Learn more

    $4,157/mo

    Rent Zestimate®

    Refinance and save

    $6,040/mo

    Est. payment

    Refinancing to a lower rate could help reduce your monthly payments and save thousands over the life of the loan.

    See today's rates

    $6,040/mo

    Est. payment

    Explore your selling options

    Work with a Zillow partner agent

    Leverage their expertise and Zillow's premium Showcase listings to get your home seen by more buyers.

    Get started

    List with your own agent

    Get your home in front of millions of buyers by listing it on Zillow.

    Learn how to do it

    Sell it yourself

    Take full control of how buyers see your home on Zillow by listing For Sale by Owner (FSBO).

    List your home

    What's special

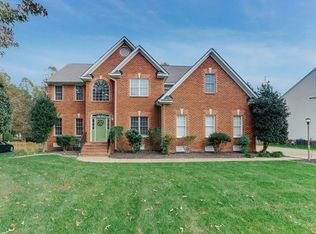
    Updated home on .44 acre private lot w/woods in far rear yard. 4137 SF +3 car garage, minutes to ALL DAILY NEEDS & SUPERB schools!! Updates 8/2018 include hardwoods buffed & coated, new GE Cafe SS 5 burner gas cooktop & new GE self cleaning convection wall oven, dishwasher 2 yrs old, 26 new window screens, 6 new motion sensitive exterior lights,deck power washed & stained,fresh mulch, new attic fan & doorbell. Fresh paint in all 5 bedrms, 3 full baths & liv rm., also painted ceilings in master suite,kitchen,fam rm. & 2 bedrms. Family rm has built in cabinetry flanking gas FP, open to kitchen w/vaulted dinette, maple cabinets,granite tops,tile splash,undercabinet lighting, 6'7"panty closet! 1st floor bedrm/office w/closet & full bath. Master suite has sitting rm with 2 access doors for additional 80 SF of unfinished storage, + 11'4"x7'11" closet! Master bath has his/her vanities, jetted tub, tiled shower, private commode & walk in linen closet. Ample closets in all bedrooms, J&J bath + Hall bath, laundry rm w/utility sink, 9' upper cabinets & window. 3rd level has huge bonus rm + 2nd rm which accesses 264 SF of unfinished storage space.Alarm system. MUST SEE ALL 50 PHOTOS & VIDEO!

    This property is not currently displayed as for sale or rent on Zillow. This may be different from what's on other websites or public sources.

    Facts & features

    Interior

    Bedrooms & bathrooms
    • Bedrooms: 5
    • Bathrooms: 4
    • Full bathrooms: 4
    Heating
    • Forced air, Gas
    Cooling
    • Central
    Appliances
    • Included: Dishwasher
    Features
    • Flooring: Tile, Carpet, Hardwood, Linoleum / Vinyl
    • Attic: Walk-Up, Part Finished
    • Has fireplace: Yes
    Interior area
    • Total interior livable area: 4,137 sqft

    Property

    Parking
    • Parking features: Garage - Attached
    Features
    • Exterior features: Brick
    Lot
    • Size: 0.44 Acres
    Details
    • Parcel number: 7377731248

    Construction

    Type & style
    • Home type: SingleFamily
    • Architectural style: Colonial
    • Property subtype: Detached
    Materials
    • Stone
    • Foundation: Crawl/Raised
    • Roof: Composition
    Condition
    • Year built: 2002

    Utilities & green energy

    • Sewer: Public Sewer

    Community & HOA

    HOA
    • Has HOA: Yes
    • HOA fee: $36 monthly
    Location
    • Region: Glen Allen

    Financial & listing details

    • Price per square foot: $242/sqft
    • Tax assessed value: $821,700
    • Annual tax amount: $6,820

    Price history

    DateEventPrice
    9/10/2018Sold$585,000+0%$141/sqft
    Source: CVRMLS #1828970 Report a problem
    8/10/2018Listed for sale$584,900+19560.5%$141/sqft
    Source: Elite Real Estate #1828970 Report a problem
    6/10/2015Listing removed$3,275$1/sqft
    Source: Elite Real Estate #1514196 Report a problem
    5/16/2015Listed for rent$3,275$1/sqft
    Source: Elite Real Estate #1514196 Report a problem
    5/13/2011Listing removed$2,975$1/sqft
    Source: Elite Real Estate #1111491 Report a problem
    3/30/2011Listed for sale$2,975-99.5%$1/sqft
    Source: Elite Real Estate #1111491 Report a problem
    6/2/2005Sold$624,500+52.3%$151/sqft
    Source: Public Record Report a problem
    5/9/2002Sold$410,000$99/sqft
    Source: Public Record Report a problem

    Public tax history

    YearProperty taxesTax assessment
    2025$6,820 +6.4%$821,700 +9%
    2024$6,409 +3.4%$754,000 +3.4%
    2023$6,197 +18.9%$729,000 +18.9%
    2022$5,211 +1%$613,100 +3.4%
    2021$5,160 +2.5%$593,100
    2020$5,033 +1.8%$593,100 +2.5%
    2019$4,945 $578,500 +1.8%
    2018$4,945 +100%$568,400
    2017$2,473 -48.3%$568,400 +3.3%
    2016$4,785 $550,000
    2015$4,785 $550,000
    2014$4,785 $550,000 +7.3%
    2013-- $512,400
    2012-- $512,400
    2011-- $512,400 -4.2%
    2010-- $534,700 -8.7%
    2009-- $585,500
    2008-- --
    2006-- --
    2005-- --
    2004-- --
    2003-- --
    2002-- --
    Find assessor info on the county website

    Neighborhood: Wyndham

    Nearby schools

    GreatSchools rating
    Schools provided by the listing agent
    • Elementary: Kaechele Elementary
    • Middle: Short Pump
    • High: Deep Run

    Source: The MLS. This data may not be complete. We recommend contacting the local school district to confirm school assignments for this home.

    Get a cash offer in 3 minutes
    Find out how much your home could sell for in as little as 3 minutes with a no-obligation cash offer.
    Estimated market value
    $1,001,900
    Get a cash offer in 3 minutes
    Find out how much your home could sell for in as little as 3 minutes with a no-obligation cash offer.
    Estimated market value
    $1,001,900