Skip main navigation
Off market
  • $1,443,900

    12216 Hillshire Ct, Glen Allen, VA 23059

    6beds
    6,132sqft
    SingleFamily
    Built in 2003
    0.64 Acres Lot
    $1,443,900 Zestimate®
    $235/sqft
    $4,694 Estimated rent

    Home value

    $1,443,900

    $1.36M - $1.54M

    $4,694/mo

    Zestimate® history
    Loading
    Loading...

    Owner options

    List your home for rent

    $4,694/mo

    Rent Zestimate®

    Find your next renter with Zillow Rental Manager. Plus, with online applications, you can quickly screen prospective tenants – for free.

    Learn more

    $4,694/mo

    Rent Zestimate®

    Refinance and save

    $7,008/mo

    Est. payment

    Refinancing to a lower rate could help reduce your monthly payments and save thousands over the life of the loan.

    See today's rates

    $7,008/mo

    Est. payment

    Explore your selling options

    Work with a Zillow partner agent

    Leverage their expertise and Zillow's premium Showcase listings to get your home seen by more buyers.

    Get started

    List with your own agent

    Get your home in front of millions of buyers by listing it on Zillow.

    Learn how to do it

    Sell it yourself

    Take full control of how buyers see your home on Zillow by listing For Sale by Owner (FSBO).

    List your home

    What's special

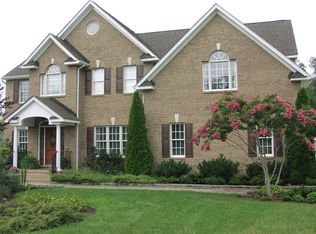
    Absolutely stunning 6 bedroom brick Colonial in the highly sought after Hillshire at Berkeley Subdivision!! This home has it all, including a spacious gourmet eat-in kitchen, complete with granite countertops, SS appliances, center island, large pantry, farmhouse sink, beverage fridge, and tile backsplash!! Formal living and dining rooms, both with decorative moldings and hardwood floors!! 1ST FLOOR MASTER SUITE features his & hers walk-in closets as well as luxurious private bath boasting dual vanity sinks, soaking tub, and separate fully tiled shower with dual shower heads!! Upstairs, you will find 5 bedrooms, 2 jack n jill bathrooms, bonus recreational room, as well as tons of built in shelving to house your personal library! Additional highlights include an oversized 3 car attached garage, 1st floor office, upscale laundry room, 3 fireplaces, 2 of which can be utilized as either gas or wood burning, irrigation system, outdoor Viking grill, detached storage shed, upper balcony, paved driveway, professionally landscaped yard, 3 zoned heating and cooling, plus so much more!! This home is truly remarkable; don't miss out!!

    This property is not currently displayed as for sale or rent on Zillow. This may be different from what's on other websites or public sources.

    Facts & features

    Interior

    Bedrooms & bathrooms
    • Bedrooms: 6
    • Bathrooms: 5
    • Full bathrooms: 4
    • 1/2 bathrooms: 1
    Heating
    • Forced air, Gas
    Cooling
    • Central
    Features
    • Flooring: Tile, Carpet, Hardwood
    • Has fireplace: Yes
    Interior area
    • Total interior livable area: 6,132 sqft

    Property

    Parking
    • Parking features: Garage - Attached
    Features
    • Exterior features: Brick, Cement / Concrete
    Lot
    • Size: 0.64 Acres
    Details
    • Parcel number: 7377733752

    Construction

    Type & style
    • Home type: SingleFamily
    • Architectural style: Colonial
    Materials
    • concrete
    • Foundation: Crawl/Raised
    • Roof: Composition
    Condition
    • Year built: 2003

    Community & HOA

    HOA
    • Has HOA: Yes
    • HOA fee: $37 monthly
    Location
    • Region: Glen Allen

    Financial & listing details

    • Price per square foot: $235/sqft
    • Tax assessed value: $1,172,300
    • Annual tax amount: $9,730

    Price history

    DateEventPrice
    2/18/2016Listing removed$799,500$130/sqft
    Source: Long & Foster REALTORS #1507130 Report a problem
    2/16/2016Listed for sale$799,500$130/sqft
    Source: Long & Foster REALTORS #1507130 Report a problem
    7/15/2015Sold$799,500$130/sqft
    Source: CVRMLS #1507130 Report a problem
    5/14/2015Price change$799,500-3.1%$130/sqft
    Source: Long & Foster REALTORS #1507130 Report a problem
    4/19/2015Price change$824,999-5.1%$135/sqft
    Source: Long & Foster REALTORS #1507130 Report a problem
    3/20/2015Listed for sale$869,000-10.3%$142/sqft
    Source: Long & Foster Real Estate #1507130 Report a problem
    6/5/2006Sold$969,000+1026.7%$158/sqft
    Source: Public Record Report a problem
    9/17/2002Sold$86,000$14/sqft
    Source: Public Record Report a problem

    Public tax history

    YearProperty taxesTax assessment
    2025$9,730 +5.3%$1,172,300 +7.9%
    2024$9,236 +2.4%$1,086,600 +2.4%
    2023$9,024 +21.2%$1,061,600 +21.2%
    2022$7,443 0%$875,600 +2.3%
    2021$7,444 +2.4%$855,600
    2020$7,272 +2.4%$855,600 +2.4%
    2019$7,101 $835,900 +2.4%
    2018-- $816,200
    2017$3,550 -48.3%$816,200 +3.4%
    2016$6,870 -3.2%$789,700 -3.2%
    2015$7,101 $816,200
    2014$7,101 $816,200 +6.1%
    2013-- $769,100
    2012-- $769,100
    2011-- $769,100 -3.8%
    2010-- $799,100 -7.5%
    2009-- $864,000
    2008-- --
    2006-- --
    2005-- --
    2004-- --
    2003-- --
    Find assessor info on the county website

    Neighborhood: Wyndham

    Nearby schools

    GreatSchools rating
    Schools provided by the listing agent
    • Elementary: Kaechele Elementary
    • Middle: Short Pump
    • High: Deep Run

    Source: The MLS. This data may not be complete. We recommend contacting the local school district to confirm school assignments for this home.

    Get a cash offer in 3 minutes
    Find out how much your home could sell for in as little as 3 minutes with a no-obligation cash offer.
    Estimated market value
    $1,443,900
    Get a cash offer in 3 minutes
    Find out how much your home could sell for in as little as 3 minutes with a no-obligation cash offer.
    Estimated market value
    $1,443,900