Skip main navigation
Sold for $615,500
  • $615,500

    5412 Killinur Dr, Prospect, KY 40059

    4beds
    3,832sqft
    Single Family Residence
    Built in 1993
    0.33 Acres Lot
    $646,000 Zestimate®
    $161/sqft
    $4,483 Estimated rent

    Home value

    $646,000

    $607,000 - $691,000

    $4,483/mo

    Zestimate® history
    Loading
    Loading...

    Owner options

    List your home for rent

    $4,483/mo

    Rent Zestimate®

    Find your next renter with Zillow Rental Manager. Plus, with online applications, you can quickly screen prospective tenants – for free.

    Learn more

    $4,483/mo

    Rent Zestimate®

    Refinance and save

    $4,134/mo

    Est. payment

    Refinancing to a lower rate could help reduce your monthly payments and save thousands over the life of the loan.

    See today's rates

    $4,134/mo

    Est. payment

    Explore your selling options

    Work with a Zillow partner agent

    Leverage their expertise and Zillow's premium Showcase listings to get your home seen by more buyers.

    Get started

    List with your own agent

    Get your home in front of millions of buyers by listing it on Zillow.

    Learn how to do it

    Sell it yourself

    Take full control of how buyers see your home on Zillow by listing For Sale by Owner (FSBO).

    List your home

    What's special

    Spacious deckLuxurious en-suite bathroomKitchen boasts ample cabinetryMature treesOpen-concept layoutScreened porchBreakfast area
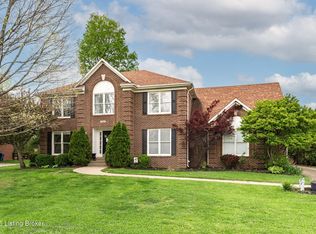
    Back on market & NEW PRICE! Welcome to this 4-bedroom, 3.5-bath home located in the desirable Glen Oaks subdivision of Eastern Louisville. This residence offers a perfect blend of comfort & style, featuring a fantastic backyard that provides a backdrop to a trees & picturesque golf course. Greeted by a bright & airy 2 story foyer then seamlessly connecting the living room, dining area, & kitchen to family. The spacious living room is perfect for entertaining w/ large windows that flood the space w/ natural light. The kitchen boasts ample cabinetry, granite countertops, & a convenient breakfast area for casual dining. The primary suite is conveniently located on the first floor, offering a serene retreat with a luxurious en-suite bathroom & laundry near by. Functional & private.. Step out from the main living area into the screened porch, a delightful spot to enjoy year-round, whether it's sipping your morning coffee or winding down in the evening. The porch flows out onto a spacious deck that leads to the beautifully landscaped yard, where you'll find plenty of room for outdoor activities and gatherings. The backyard is truly a highlight, offering a serene and private escape surrounded by mature trees and lush greenery, all while backing up to the golf course for stunning views. It's the perfect setting for summer barbecues, family playtime, or simply enjoying a quiet evening under the stars. With three additional bedrooms and two full bathrooms upstairs, there's plenty of room for family and guests. This home combines modern amenities with an inviting atmosphere, making it an ideal choice for those seeking both comfort and elegance in a sought-after neighborhood. Don't miss the chance to make this beautiful property your new home!

    Zillow last checked:

    Listing updated:

    Listed by:

    Team Panella scott@teampanella.com,

    Keller Williams Collective,

    Scott Panella

    Bought with:

    Brad Long, 193915

    Keller Williams Collective

    Source: Metro Search Inc. LLC DBA Apex MLS,MLS#: 1672211MLS Logo

    Facts & features

    Interior

    Bedrooms & bathrooms
    • Bedrooms: 4
    • Bathrooms: 4
    • Full bathrooms: 3
    • 1/2 bathrooms: 1
    Primary bedroom
    • Level: First
    Bedroom
    • Level: Second
    Bedroom
    • Level: Second
    Bedroom
    • Level: Second
    Bedroom
    • Level: Second
    Primary bathroom
    • Level: First
    Full bathroom
    • Level: Second
    Full bathroom
    • Level: First
    Dining room
    • Level: First
    Family room
    • Level: First
    Family room
    • Level: Basement
    Kitchen
    • Level: First
    Living room
    • Level: First
    Heating
    • Forced Air, Natural Gas
    Cooling
    • Central Air
    Features
    • Basement: Partially Finished
    • Number of fireplaces: 1
    Interior area
    • Total structure area: 3,100
    • Total interior livable area: 3,832 sqft
    • Finished area above ground: 3,100
    • Finished area below ground: 732

    Property

    Parking
    • Total spaces: 2
    • Parking features: Attached
    • Attached garage spaces: 2
    Features
    • Stories: 2
    • Patio & porch: Deck, Porch
    • Fencing: Farm
    Lot
    • Size: 0.33 Acres
    Details
    • Parcel number: 21255600500000

    Construction

    Type & style
    • Home type: SingleFamily
    • Architectural style: Traditional
    • Property subtype: Single Family Residence
    Materials
    • Wood Frame, Brick Veneer
    • Foundation: Concrete Perimeter
    • Roof: Shingle
    Condition
    • Year built: 1993

    Utilities & green energy

    • Sewer: Public Sewer
    • Water: Public
    • Utilities for property: Electricity Connected, Natural Gas Connected

    Community & HOA

    Community
    • Subdivision: Glen Oaks
    HOA
    • Has HOA: Yes
    • HOA fee: $375 annually
    Location
    • Region: Prospect

    Financial & listing details

    • Price per square foot: $161/sqft
    • Tax assessed value: $438,720
    • Annual tax amount: $4,465
    • Date on market: 11/7/2024
    • Electric utility on property: Yes

    Price history

    DateEventPrice
    12/6/2024Sold$615,500-3.1%$161/sqft
    Source: Metro Search Inc. LLC DBA Apex MLS #1672211 Report a problem
    11/22/2024Pending sale$635,000$166/sqft
    Source: Metro Search Inc. LLC DBA Apex MLS #1672211 Report a problem
    11/7/2024Price change$635,000-2.3%$166/sqft
    Source: Metro Search Inc. LLC DBA Apex MLS #1672211 Report a problem
    10/31/2024Pending sale$650,000$170/sqft
    Source: Metro Search Inc. LLC DBA Apex MLS #1672211 Report a problem
    10/8/2024Listed for sale$650,000$170/sqft
    Source: Metro Search Inc. LLC DBA Apex MLS #1672211 Report a problem

    Public tax history

    YearProperty taxesTax assessment
    2024$4,465 -1.7%$438,720
    2023$4,544 -1.8%$438,720
    2022$4,627 +10%$438,720 +16.7%
    2021$4,208 +8.6%$375,800
    2020$3,876 $375,800
    2019$3,876 -3.6%$375,800
    2018$4,023 $375,800
    2017$4,023 +40.9%$375,800 +31.6%
    2013$2,855 $285,490
    2011$2,855 $285,490
    2010$2,855 $285,490
    2009$2,855 $285,490
    2007-- $285,490
    2006-- $285,490 +12.3%
    2005-- $254,220
    2004-- $254,220
    Find assessor info on the county website

    Neighborhood: 40059

    Nearby schools

    GreatSchools rating
    Get pre-qualified for a loan
    At Zillow Home Loans, we can pre-qualify you in as little as 5 minutes with no impact to your credit score.

    An equal housing lender. NMLS #10287.

    Sell for more on Zillow
    Get a Zillow Showcase℠ listing at no additional cost and you could sell for .
    $646,000
    2% more
    +$12,920
    With Zillow Showcase(estimated)
    $658,920