Skip main navigation
Sold for $560,000
  • $560,000

    5414 Killinur Dr, Prospect, KY 40059

    4beds
    3,388sqft
    Single Family Residence
    Built in 1993
    0.27 Acres Lot
    $570,500 Zestimate®
    $165/sqft
    $3,732 Estimated rent

    Home value

    $570,500

    $536,000 - $605,000

    $3,732/mo

    Zestimate® history
    Loading
    Loading...

    Owner options

    List your home for rent

    $3,732/mo

    Rent Zestimate®

    Find your next renter with Zillow Rental Manager. Plus, with online applications, you can quickly screen prospective tenants – for free.

    Learn more

    $3,732/mo

    Rent Zestimate®

    Refinance and save

    $3,912/mo

    Est. payment

    Refinancing to a lower rate could help reduce your monthly payments and save thousands over the life of the loan.

    See today's rates

    $3,912/mo

    Est. payment

    Explore your selling options

    Work with a Zillow partner agent

    Leverage their expertise and Zillow's premium Showcase listings to get your home seen by more buyers.

    Get started

    List with your own agent

    Get your home in front of millions of buyers by listing it on Zillow.

    Learn how to do it

    Sell it yourself

    Take full control of how buyers see your home on Zillow by listing For Sale by Owner (FSBO).

    List your home

    What's special

    Partially finished basementStylish wet barSeparate showerLarge breakfast barTimeless curb appealQuiet cul-de-sacBonus sitting room
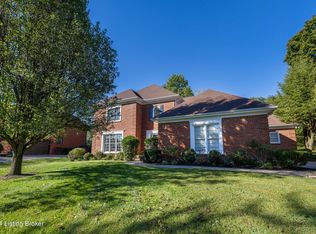
    Tucked away on a quiet cul-de-sac in the sought-after Glen Oaks neighborhood, 5414 Killinur Drive offers timeless curb appeal and a functional layout designed for everyday living and effortless entertaining. Inside, you'll find hardwood floors, fresh paint, and a spacious kitchen with granite countertops and a large breakfast bar that opens to the cozy family room with fireplace. The second floor features an expansive primary suite with a vaulted ceiling, walk-in closet, en suite bath with double vanities, soaking tub, and separate shower—plus a bonus sitting room ideal for a home office, nursery, or private retreat. Three additional bedrooms, a full bath, and a convenient upstairs laundry room complete the upper level. The partially finished basement adds flexible space with a stylish wet barperfect for movie nights, game days, or casual hangouts. Conveniently located near Norton Commons, The Paddock Shops, and I-265, this home offers the ideal Prospect lifestyle.

    Zillow last checked:

    Listing updated:

    Listed by:

    Heather Spencer 703-537-9573,

    Keller Williams Collective

    Bought with:

    Bobby J Pinkston, 240085

    RE/MAX Premier Properties

    Source: Metro Search Inc. LLC DBA Apex MLS,MLS#: 1685257MLS Logo

    Facts & features

    Interior

    Bedrooms & bathrooms
    • Bedrooms: 4
    • Bathrooms: 3
    • Full bathrooms: 2
    • 1/2 bathrooms: 1
    Primary bedroom
    • Level: Second
    Bedroom
    • Level: First
    Bedroom
    • Level: Second
    Bedroom
    • Level: Second
    Primary bathroom
    • Level: Second
    Half bathroom
    • Level: First
    Full bathroom
    • Level: Second
    Dining room
    • Description: Formal
    • Level: First
    Family room
    • Level: Basement
    Great room
    • Level: First
    Kitchen
    • Description: Eat in Kitchen
    • Level: First
    Laundry
    • Level: Second
    Living room
    • Level: First
    Sun room
    • Level: First
    Heating
    • Electric, Forced Air
    Cooling
    • Central Air
    Features
    • Basement: Partially Finished
    • Number of fireplaces: 1
    Interior area
    • Total structure area: 2,738
    • Total interior livable area: 3,388 sqft
    • Finished area above ground: 2,738
    • Finished area below ground: 650

    Property

    Parking
    • Total spaces: 2
    • Parking features: Attached, Driveway
    • Attached garage spaces: 2
    • Has uncovered spaces: Yes
    Features
    • Stories: 2
    • Patio & porch: Deck
    • Fencing: None
    Lot
    • Size: 0.27 Acres
    • Dimensions: >1/4ACRE
    • Features: Covt/Restr, See Remarks
    Details
    • Parcel number: 21255600490000

    Construction

    Type & style
    • Home type: SingleFamily
    • Architectural style: Traditional
    • Property subtype: Single Family Residence
    Materials
    • Brick
    • Foundation: Concrete Perimeter
    • Roof: Shingle
    Condition
    • Year built: 1993

    Utilities & green energy

    • Sewer: Public Sewer
    • Water: Public
    • Utilities for property: Electricity Connected, Natural Gas Connected

    Community & HOA

    Community
    • Subdivision: Glen Oaks
    HOA
    • Has HOA: Yes
    • HOA fee: $450 annually
    Location
    • Region: Prospect

    Financial & listing details

    • Price per square foot: $165/sqft
    • Tax assessed value: $432,050
    • Annual tax amount: $4,917
    • Date on market: 4/24/2025
    • Electric utility on property: Yes

    Price history

    DateEventPrice
    7/18/2025Sold$560,000-4.3%$165/sqft
    Source: Metro Search Inc. LLC DBA Apex MLS #1685257 Report a problem
    6/9/2025Pending sale$585,000$173/sqft
    Source: Metro Search Inc. LLC DBA Apex MLS #1685257 Report a problem
    5/29/2025Price change$585,000-1.7%$173/sqft
    Source: Metro Search Inc. LLC DBA Apex MLS #1685257 Report a problem
    4/24/2025Listed for sale$595,000+78.9%$176/sqft
    Source: Metro Search Inc. LLC DBA Apex MLS #1685257 Report a problem
    4/26/2013Sold$332,500-1.8%$98/sqft
    Source: Metro Search Inc. LLC DBA Apex MLS #1358505 Report a problem
    4/21/2012Listing removed$338,500$100/sqft
    Source: Keller Williams Realty, Louisville East #1324066 Report a problem
    3/22/2012Price change$338,500-0.4%$100/sqft
    Source: Keller Williams Realty, Louisville East #1324066 Report a problem
    2/21/2012Price change$340,000-1.4%$100/sqft
    Source: Keller Williams Realty, Louisville East #1324066 Report a problem
    2/11/2012Listed for sale$345,000+8.5%$102/sqft
    Source: Keller Williams Realty Louisville East #1324066 Report a problem
    8/15/2007Sold$318,000$94/sqft
    Source: Public Record Report a problem

    Public tax history

    YearProperty taxesTax assessment
    2024$4,917 -1.7%$432,050
    2023$5,003 -0.3%$432,050
    2022$5,020 +13.6%$432,050 +22.6%
    2021$4,421 +8.9%$352,310
    2020$4,059 $352,310
    2019$4,059 +7.6%$352,310
    2018$3,771 $352,310
    2017$3,771 +18.6%$352,310 +10.8%
    2013$3,180 $318,000
    2011$3,180 $318,000
    2010$3,180 $318,000
    2009$3,180 $318,000 -1.4%
    2007-- $322,560
    2006-- $322,560 +17.7%
    2005-- $274,000
    2004-- $274,000
    Find assessor info on the county website

    Neighborhood: 40059

    Nearby schools

    GreatSchools rating
    Get pre-qualified for a loan
    At Zillow Home Loans, we can pre-qualify you in as little as 5 minutes with no impact to your credit score.

    An equal housing lender. NMLS #10287.

    Sell for more on Zillow
    Get a Zillow Showcase℠ listing at no additional cost and you could sell for .
    $570,500
    2% more
    +$11,410
    With Zillow Showcase(estimated)
    $581,910