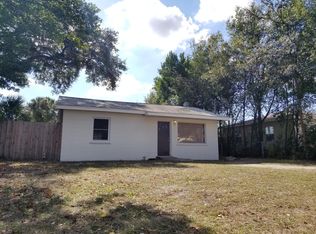
Move-In Read, Clean, well-maintained 2-bedroom, 1-bathroom block home situated on a large, fully fenced lot. This property features a paved parking pad and walkway leading directly to the front entry. Equipped with a new septic system (installed in 2021) and a well in good working order, meaning no water or sewer bills. The covered front entry opens into a combined living room and kitchen area, complete with ceiling fans and durable vinyl flooring. The open-concept kitchen offers abundant cabinetry and stainless steel appliances, including a refrigerator, range, and range hood. A kitchen sink window overlooks the backyard. This home features a freshly painted interior in a modern light blue, complemented by brand-new light gray carpeting in the hallway, linen closet, and both bedrooms located at the front of the home with a ceiling fan and a roomy closet. The second bedroom overlooks the backyard and features an oversized closet. Updated bathroom with a new vanity, new toilet, new flooring, a medicine cabinet, and a convenient tub/shower combination. Conveniently located near shpiing, restaurants andn much more. Call me for your private showing!
House for rent
$1,900/moFees may apply
5412 N 48th St, Tampa, FL 33610
2beds
720sqft
Price may not include required fees and charges. Learn more|
Singlefamily
Available now
Cats, dogs OK
Air conditioner, central air
In unit laundry
Carport parking
Central, wood
What's special
Ceiling fansLarge fully fenced lotDurable vinyl flooringStainless steel appliancesOpen-concept kitchenCovered front entryAbundant cabinetry
- 33 days |
- -- |
- -- |
Zillow last checked:
Listing updated:
Travel times

Let’s turn your rent into credit progress
Build credit history with every on-time payment and get credit for the payment you’re already making.
Facts & features
Interior
Bedrooms & bathrooms
- Bedrooms: 2
- Bathrooms: 1
- Full bathrooms: 1
Heating
- Central, Wood
Cooling
- Air Conditioner, Central Air
Appliances
- Included: Dishwasher, Dryer, Garbage Disposal, Range, Refrigerator, Washer
- Laundry: In Unit, Inside
Features
- Ceiling Fan(s), Ceiling Fan(s), Living Room/Dining Room Combo, Solid Wood Cabinets
- Flooring: Carpet, Luxury Vinyl
Interior area
- Total interior livable area: 720 sqft
Property
Parking
- Parking features: Carport
- Has carport: Yes
- Details: Contact manager
Features
- Stories: 1
- Exterior features: Living Room/Dining Room Combo
Details
- Parcel number: 192833ZZZ000005702500A
Construction
Type & style
- Home type: SingleFamily
- Property subtype: SingleFamily
Condition
- Year built: 1988
Utilities & green energy
- Utilities for property: Sewage, Water
Community & HOA
Location
- Region: Tampa
Financial & listing details
- Lease term: Contact For Details
Nearby apartments for rent


Price history
| Date | Event | Price |
|---|---|---|
| 8/7/2026 | Listed for rent | $1,900+112.3%$3/sqft |
Source: Stellar MLS #TB8535679 Report a problem | ||
| 7/15/2022 | Sold | $199,000$276/sqft |
Source: Public Record Report a problem | ||
| 6/19/2022 | Pending sale | $199,000$276/sqft |
Source:  Stellar MLS #T3367935 Report a problem Stellar MLS #T3367935 Report a problem | ||
| 6/16/2022 | Listed for sale | $199,000$276/sqft |
Source: Stellar MLS #T3367935 Report a problem | ||
| 5/20/2022 | Pending sale | $199,000$276/sqft |
Source: Stellar MLS #T3367935 Report a problem | ||
| 5/16/2022 | Listed for sale | $199,000$276/sqft |
Source: Stellar MLS #T3367935 Report a problem | ||
| 5/2/2022 | Pending sale | $199,000$276/sqft |
Source: Stellar MLS #T3367935 Report a problem | ||
| 4/22/2022 | Listed for sale | $199,000+22134.6%$276/sqft |
Source: Stellar MLS #T3367935 Report a problem | ||
| 9/10/2017 | Listing removed | $895$1/sqft |
Source: Dennis Property Management Report a problem | ||
| 9/6/2017 | Sold | $895$1/sqft |
Source: Stellar MLS #T2900936 Report a problem | ||
| 8/27/2017 | Price change | $895-3.2%$1/sqft |
Source: Dennis Property Management Report a problem | ||
| 8/4/2017 | Listed for rent | $925+23.3%$1/sqft |
Source: Dennis Realty & Investment Corp. Report a problem | ||
| 4/8/2014 | Listing removed | $750$1/sqft |
Source: Dennis Property Management Report a problem | ||
| 12/15/2013 | Listed for rent | $750$1/sqft |
Source: Dennis Property Management Report a problem | ||
Neighborhood: Northeast
Nearby schools
GreatSchools rating
- 4/10James Elementary SchoolGrades: PK-5Distance: 0.5 mi
- 3/10Jennings Middle SchoolGrades: 6-8Distance: 5.1 mi
- 4/10Armwood High SchoolGrades: 9-12Distance: 6.7 mi