***Back on market at no fault to seller. Buyer had a change of plans*** Welcome to this charming, well-loved, beautiful ranch-style home! Step inside to discover new flooring, freshly painted interior, updated finishes, and lovely fixtures that enhance the inviting atmosphere! This home features three spacious bedrooms, providing ample space for relaxation and personalization. Two full bathrooms have been thoughtfully updated, ensuring convenience for families and guests alike. Enjoy outdoor life and entertainment in the spacious backyard. Located in a highly sought-after school district, you'll enjoy easy access to nearby shopping and a variety of dining options. Plus, with quick access to major highways, commuting and exploring the area is a breeze. Don't miss the opportunity to make this charming home your own—schedule a showing today!
Pre-foreclosure
Est. $199,300
5412 NW 65th St, Warr Acres, OK 73132
3beds
1,064sqft
Single Family Residence
Built in 1964
8,450 Square Feet Lot
$199,300 Zestimate®
$187/sqft
$-- HOA
Overview
- 214 days
- 28
- 0
Zillow last checked:
Listing updated:
Listed by:
Erica Lewis 405-618-3764,
eXp Realty, LLC
Source: MLSOK/OKCMAR as distributed by MLS GRID,MLS#: 1136337
Facts & features
Interior
Bedrooms & bathrooms
- Bedrooms: 3
- Bathrooms: 2
- Full bathrooms: 2
Heating
- Central
Cooling
- Has cooling: Yes
Features
- Has fireplace: No
- Fireplace features: None
Interior area
- Total structure area: 1,064
- Total interior livable area: 1,064 sqft
Property
Parking
- Total spaces: 2
- Parking features: Garage
- Garage spaces: 2
Features
- Levels: One
- Stories: 1
- Exterior features: None
Lot
- Size: 8,450 Square Feet
- Features: Interior Lot
Details
- Parcel number: 5412NW65th73132
- Special conditions: None
Construction
Type & style
- Home type: SingleFamily
- Architectural style: Traditional
- Property subtype: Single Family Residence
Materials
- Brick & Frame
- Foundation: Slab
- Roof: Composition
Condition
- Year built: 1964
Community & HOA
Location
- Region: Warr Acres
Financial & listing details
- Price per square foot: $187/sqft
- Tax assessed value: $188,000
- Annual tax amount: $1,274
- Date on market: 11/19/2024
Foreclosure details
Estimated market value
$199,300
$189,000 - $209,000
$1,424/mo
Price history
| Date | Event | Price |
|---|---|---|
| 12/20/2024 | Sold | $195,000+1.3%$183/sqft |
Source:  MLSOK/OKCMAR as distributed by MLS GRID #1136337 Report a problem MLSOK/OKCMAR as distributed by MLS GRID #1136337 Report a problem | ||
| 11/23/2024 | Pending sale | $192,500$181/sqft |
Source: MLSOK/OKCMAR as distributed by MLS GRID #1136337 Report a problem | ||
| 11/14/2024 | Listed for sale | $192,500$181/sqft |
Source: MLSOK/OKCMAR as distributed by MLS GRID #1136337 Report a problem | ||
| 11/11/2024 | Pending sale | $192,500$181/sqft |
Source: MLSOK/OKCMAR as distributed by MLS GRID #1136337 Report a problem | ||
| 11/4/2024 | Price change | $192,500-1.3%$181/sqft |
Source: MLSOK/OKCMAR as distributed by MLS GRID #1136337 Report a problem | ||
| 10/26/2024 | Listed for sale | $195,000$183/sqft |
Source: MLSOK/OKCMAR as distributed by MLS GRID #1136337 Report a problem | ||
| 10/16/2024 | Pending sale | $195,000$183/sqft |
Source: MLSOK/OKCMAR as distributed by MLS GRID #1136337 Report a problem | ||
| 10/15/2024 | Price change | $195,000-3%$183/sqft |
Source: MLSOK/OKCMAR as distributed by MLS GRID #1136337 Report a problem | ||
| 9/22/2024 | Listed for sale | $201,000+101%$189/sqft |
Source: MLSOK/OKCMAR as distributed by MLS GRID #1136337 Report a problem | ||
| 8/6/2024 | Sold | $100,000$94/sqft |
Source: Public Record Report a problem | ||
Public tax history
| Year | Property taxes | Tax assessment |
|---|---|---|
| 2025 | $2,394 +106.2% | $20,680 +70% |
| 2024 | $1,161 -8.8% | $12,163 +3% |
| 2023 | $1,274 +1.1% | $11,808 +3% |
| 2022 | $1,260 +3.8% | $11,464 +3% |
| 2021 | $1,213 +3% | $11,131 +3% |
| 2020 | $1,178 +32.3% | $10,807 +3% |
| 2019 | $891 +3.3% | $10,493 +3% |
| 2018 | $862 -7.6% | $10,188 +3% |
| 2017 | $933 | $9,890 +3% |
| 2016 | $933 +3.1% | $9,602 +3% |
| 2015 | $905 +20.8% | $9,322 -0.7% |
| 2014 | $749 | $9,392 -3.1% |
| 2013 | -- | $9,690 -2.9% |
| 2012 | -- | $9,977 -1.4% |
| 2011 | -- | $10,123 -0.3% |
| 2010 | -- | $10,151 +5% |
| 2009 | -- | $9,667 +5% |
| 2008 | -- | $9,207 +5% |
| 2007 | -- | $8,769 +5% |
| 2006 | -- | $8,351 +5% |
| 2005 | -- | $7,954 -88.5% |
| 2004 | $535 | $68,873 +809.2% |
| 2003 | -- | $7,575 +4.9% |
| 2002 | -- | $7,224 +5.7% |
| 2001 | -- | $6,834 +2% |
| 2000 | -- | $6,700 +5.6% |
| 1999 | -- | $6,342 |
Find assessor info on the county website
Monthly payment
Climate risks
Neighborhood: 73132
Nearby schools
Schools provided by the listing agent
- Elementary: Rollingwood ES
- Middle: James L. Capps MS
- High: Putnam City HS
Source: MLSOK/OKCMAR as distributed by MLS GRID. This data may not be complete. We recommend contacting the local school district to confirm school assignments for this home.

Similar homes
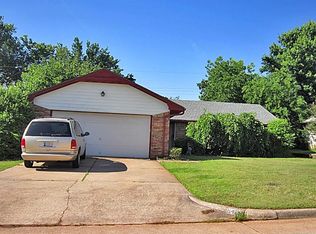
- $199,0003 bd2 ba1.3k sqft5705 NW 67th St, Warr Acres, OK 73132For Sale
 MLS ID #1247666, Rebecca Seda, Keller Williams Summit. MLSOK/OKCMAR as distributed by MLS GRID
 - $--3 bd2 ba1.3k sqft3016 NW 47th St, Oklahoma City, OK 73112Auction
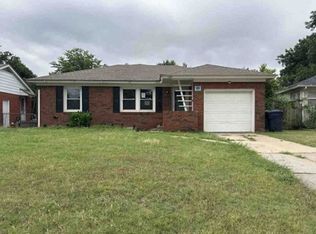 Xome
Xome - $185,0003 bd1 ba1.2k sqft6906 NW 59th St, Bethany, OK 73008For Sale
 MLS ID #1250392, Erica Dufour, Coldwell Banker Select. MLSOK/OKCMAR as distributed by MLS GRID
 - $190,0003 bd1 ba1.1k sqft5929 NW 62nd St, Warr Acres, OK 73122For Sale
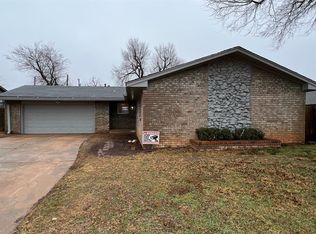 MLS ID #1245144, Janice Foust, LIME Realty. MLSOK/OKCMAR as distributed by MLS GRID
