Skip main navigation
Sold for $510,000
  • $510,000

    5412 Silver Maple Ln, Fredericksburg, VA 22407

    4beds
    2,876sqft
    Single Family Residence
    Built in 2007
    7,707 Square Feet Lot
    $542,000 Zestimate®
    $177/sqft
    $3,142 Estimated rent

    Home value

    $542,000

    $515,000 - $569,000

    $3,142/mo

    Zestimate® history
    Loading
    Loading...

    Owner options

    List your home for rent

    $3,142/mo

    Rent Zestimate®

    Find your next renter with Zillow Rental Manager. Plus, with online applications, you can quickly screen prospective tenants – for free.

    Learn more

    $3,142/mo

    Rent Zestimate®

    Refinance and save

    $3,238/mo

    Est. payment

    Refinancing to a lower rate could help reduce your monthly payments and save thousands over the life of the loan.

    See today's rates

    $3,238/mo

    Est. payment

    Explore your selling options

    Work with a Zillow partner agent

    Leverage their expertise and Zillow's premium Showcase listings to get your home seen by more buyers.

    Get started

    List with your own agent

    Get your home in front of millions of buyers by listing it on Zillow.

    Learn how to do it

    Sell it yourself

    Take full control of how buyers see your home on Zillow by listing For Sale by Owner (FSBO).

    List your home

    What's special

    Fully fenced yardGorgeous patioFull basement bathroom
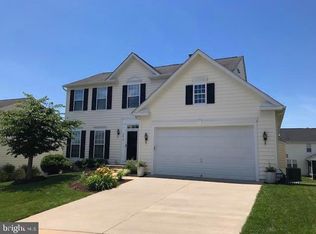
    OPEN HOUSE: Sun, Oct 29 11:00 AM - 1:00 PM Enjoy this beautiful colonial with three finished levels and a gorgeous bump out in the kitchen. This fully fenced yard has plenty of play space but also a gorgeous patio perfect for a fall fire. The deck has space for multiple grills and a full sized table. Inside we have 4 bedrooms upstairs and 2 Full Bathrooms. The main level is airy and provides plenty of space with the kitchen bump out. Lets not forget a movie room in the basement. There is also full basement bathroom for the in-laws or guests. Come check it out and make sure to drive by the new playground currently being installed.

    Zillow last checked:

    Listing updated:

    Listed by:

    James Bartolozzi 571-276-0140,

    RE/MAX Gateway

    Bought with:

    AJ Faqiri, 0225228703

    Realty ONE Group Capital

    Source: Bright MLS,MLS#: VASP2021116MLS Logo

    Facts & features

    Interior

    Bedrooms & bathrooms
    • Bedrooms: 4
    • Bathrooms: 4
    • Full bathrooms: 3
    • 1/2 bathrooms: 1
    • Main level bathrooms: 1
    Rooms
    • Room types: Living Room, Dining Room, Primary Bedroom, Bedroom 2, Bedroom 3, Bedroom 4, Kitchen, Game Room, Family Room, Basement, Foyer, Breakfast Room, Other
    Basement
    • Area: 1094
    Heating
    • Forced Air, Natural Gas
    Cooling
    • Central Air, Ceiling Fan(s), Electric
    Appliances
    • Included: Microwave, Washer, Dryer, Disposal, Refrigerator, Ice Maker, Oven/Range - Electric, Gas Water Heater
    Features
    • Breakfast Area, Dining Area, Primary Bath(s), Open Floorplan
    • Flooring: Wood
    • Windows: Window Treatments
    • Basement: Rear Entrance,Windows,Walk-Out Access,Finished
    • Has fireplace: No
    Interior area
    • Total structure area: 3,220
    • Total interior livable area: 2,876 sqft
    • Finished area above ground: 2,126
    • Finished area below ground: 750

    Property

    Parking
    • Total spaces: 4
    • Parking features: Garage Door Opener, Asphalt, Attached, Driveway
    • Attached garage spaces: 2
    • Uncovered spaces: 2
    Accessibility
    • Accessibility features: None
    Features
    • Levels: Three
    • Stories: 3
    • Patio & porch: Deck
    • Pool features: Community
    • Fencing: Back Yard,Vinyl
    Lot
    • Size: 7,707 Square Feet
    • Features: Landscaped
    Details
    • Additional structures: Above Grade, Below Grade
    • Parcel number: 35M11338
    • Zoning: P2
    • Special conditions: Standard

    Construction

    Type & style
    • Home type: SingleFamily
    • Architectural style: Colonial
    • Property subtype: Single Family Residence
    Materials
    • Combination, Brick
    • Foundation: Concrete Perimeter
    Condition
    • New construction: No
    • Year built: 2007

    Utilities & green energy

    • Sewer: Public Sewer
    • Water: Public

    Community & HOA

    Community
    • Security: Electric Alarm
    • Subdivision: Lees Parke
    HOA
    • Has HOA: Yes
    • Amenities included: Clubhouse, Common Grounds, Jogging Path, Pool, Tot Lots/Playground, Tennis Court(s), Fitness Center
    • HOA fee: $260 quarterly
    • HOA name: LEE'S PARKE OWNER'S ASSOCIATION
    Location
    • Region: Fredericksburg

    Financial & listing details

    • Price per square foot: $177/sqft
    • Tax assessed value: $344,400
    • Annual tax amount: $2,540
    • Date on market: 10/27/2023
    • Listing agreement: Exclusive Right To Sell
    • Ownership: Fee Simple

    Price history

    DateEventPrice
    11/20/2023Sold$510,000$177/sqft
    Source: Bright MLS #VASP2021116 Report a problem
    10/31/2023Pending sale$510,000$177/sqft
    Source: Bright MLS #VASP2021116 Report a problem
    10/27/2023Listed for sale$510,000+64.5%$177/sqft
    Source: Bright MLS #VASP2021116 Report a problem
    6/8/2015Sold$310,000$108/sqft
    Source: Public Record Report a problem
    4/28/2015Pending sale$310,000$108/sqft
    Source: Century 21 New Millennium #SP8615609 Report a problem
    4/25/2015Listed for sale$310,000+34.8%$108/sqft
    Source: Century 21 New Millennium #SP8615609 Report a problem
    6/18/2012Sold$230,000-2.1%$80/sqft
    Source: Public Record Report a problem
    3/31/2012Price change$235,000-14.5%$82/sqft
    Source: 4121 PLANK RD Report a problem
    3/9/2012Listed for sale$275,000+16.3%$96/sqft
    Source: 4121 PLANK RD Report a problem
    10/3/2011Sold$236,500+2.8%$82/sqft
    Source: Public Record Report a problem
    6/19/2008Sold$230,000+61.2%$80/sqft
    Source: Agent Provided Report a problem
    11/29/2006Sold$142,667$50/sqft
    Source: Public Record Report a problem

    Public tax history

    YearProperty taxesTax assessment
    2025$3,144 $428,100
    2024$3,144 +18.3%$428,100 +24.3%
    2023$2,658 +4.6%$344,400
    2022$2,541 +0.9%$344,400 +10.7%
    2021$2,518 $311,100
    2020$2,518 -0.3%$311,100 +4.4%
    2019$2,526 +1.7%$298,100
    2018$2,483 +4.8%$298,100 +6.9%
    2017$2,370 $278,800 +4.6%
    2016-- $266,600 +12.3%
    2015-- $237,300
    2014-- $237,300 +6.9%
    2013-- $221,900
    2012-- $221,900
    Find assessor info on the county website

    Neighborhood: 22407

    Nearby schools

    GreatSchools rating
    Schools provided by the listing agent
    • Elementary: Parkside
    • Middle: Spotsylvania
    • High: Courtland
    • District: Spotsylvania County Public Schools

    Source: Bright MLS. This data may not be complete. We recommend contacting the local school district to confirm school assignments for this home.

    Get a cash offer in 3 minutes
    Find out how much your home could sell for in as little as 3 minutes with a no-obligation cash offer.
    Estimated market value
    $542,000
    Get a cash offer in 3 minutes
    Find out how much your home could sell for in as little as 3 minutes with a no-obligation cash offer.
    Estimated market value
    $542,000