Thoughtfully upgraded and generously sized, this classic colonial offers over 5,000 square feet of finished living space with 5 bedrooms and 4.5 bathrooms, anchored by a roof replaced in 2020 for added peace of mind. Located at 9316 Laurel Oak Drive in the sought-after Lee’s Parke community, this home blends comfort, functionality, and long-term value through a series of meaningful improvements completed over time. The main level welcomes you with rich hardwood floors that flow seamlessly through the living spaces, including hardwood stairs that create continuity and durability throughout the home. The kitchen sits at the heart of the main level and features granite countertops and a large farmhouse sink installed in 2025, along with upgraded appliances, including the main-level refrigerator and dishwasher. The open layout allows for easy everyday living and entertaining, with excellent natural light and a comfortable connection between the kitchen, dining, and living areas. Upstairs, the home feels fresh and inviting with luxury carpet replaced in 2025, creating comfortable bedroom retreats while maintaining a clean, updated feel. With five true bedrooms and four and a half bathrooms, the layout offers flexibility for a variety of needs, including home offices, guest accommodations, or multi-generational living. The finished lower level significantly expands the home’s functionality and was thoughtfully upgraded with durable luxury vinyl plank flooring and the addition of a full kitchen with granite countertops. This space is ideal for entertaining, extended family, or creating a private living area, offering versatility rarely found in similar homes. Outdoor living has been equally well cared for. A Trex deck added in 2020 provides a low-maintenance space for relaxing or entertaining, while the installed playground adds a fun and functional feature to the backyard. Numerous landscaping projects have been completed over the years, including the planting of five mature trees and a variety of perennials, creating a setting that continues to mature beautifully with time. Situated within the amenity-rich Lee’s Parke community, residents enjoy access to a pool, fitness center, walking trails, playgrounds, and courts for pickleball, tennis, and basketball, all while being conveniently located near shopping, dining, and major commuter routes. With over 5,000 square feet of finished space, a strong list of thoughtful upgrades, and a location that blends neighborhood amenities with everyday convenience, this home presents an exceptional opportunity to settle into one of Spotsylvania’s most established communities.
Sold for $630,000
$630,000
9316 Laurel Oak Dr, Fredericksburg, VA 22407
5beds
4,912sqft
Single Family Residence
Built in 2007
9,446 Square Feet Lot
$633,100 Zestimate®
$128/sqft
$4,124 Estimated rent
Home value
$633,100
$589,000 - $677,000
$4,124/mo
Zestimate® history
Owner options
List your home for rent
$4,124/mo
Rent Zestimate®
Find your next renter with Zillow Rental Manager. Plus, with online applications, you can quickly screen prospective tenants – for free.
$4,124/mo
Rent Zestimate®
Refinance and save
$3,812/mo
Est. payment
Refinancing to a lower rate could help reduce your monthly payments and save thousands over the life of the loan.
$3,812/mo
Est. payment
Explore your selling options
Work with a Zillow partner agent
Leverage their expertise and Zillow's premium Showcase listings to get your home seen by more buyers.
Get startedList with your own agent
Get your home in front of millions of buyers by listing it on Zillow.
Learn how to do itSell it yourself
Take full control of how buyers see your home on Zillow by listing For Sale by Owner (FSBO).
List your homeWhat's special
Finished lower levelOpen layoutGranite countertopsVariety of perennialsUpgraded appliancesLarge farmhouse sinkMain-level refrigerator and dishwasher
Zillow last checked:
Listing updated:
Listed by:
Amy Cherry Taylor 540-845-7619,
Porch & Stable Realty, LLC,
Listing Team: Amy Cherry Taylor & Associates, Co-Listing Team: Amy Cherry Taylor & Associates,Co-Listing Agent: Karen A Janson 540-295-6921,
Porch & Stable Realty, LLC
Bought with:
Ashleigh Topping, 0225256343
Porch & Stable Realty, LLC
Source: Bright MLS,MLS#: VASP2038608
Facts & features
Interior
Bedrooms & bathrooms
- Bedrooms: 5
- Bathrooms: 5
- Full bathrooms: 4
- 1/2 bathrooms: 1
- Main level bathrooms: 1
Rooms
- Room types: Living Room, Dining Room, Primary Bedroom, Bedroom 3, Bedroom 4, Bedroom 5, Kitchen, Game Room, Family Room, Foyer, Study, Laundry, Loft
Primary bedroom
- Features: Flooring - Carpet
- Level: Upper
- Area: 399 Square Feet
- Dimensions: 21 X 19
Bedroom 3
- Features: Flooring - Carpet
- Level: Upper
- Area: 144 Square Feet
- Dimensions: 12 X 12
Bedroom 4
- Features: Flooring - Carpet
- Level: Upper
- Area: 156 Square Feet
- Dimensions: 12 X 13
Bedroom 5
- Features: Flooring - Carpet
- Level: Lower
- Area: 225 Square Feet
- Dimensions: 15 X 15
Dining room
- Features: Flooring - Carpet
- Level: Main
- Area: 204 Square Feet
- Dimensions: 12 X 17
Family room
- Features: Flooring - Carpet, Fireplace - Gas
- Level: Main
- Area: 340 Square Feet
- Dimensions: 17 X 20
Foyer
- Features: Flooring - HardWood
- Level: Main
Game room
- Features: Flooring - Carpet
- Level: Lower
- Area: 465 Square Feet
- Dimensions: 31 X 15
Kitchen
- Features: Flooring - HardWood
- Level: Main
- Area: 425 Square Feet
- Dimensions: 25 X 17
Laundry
- Features: Flooring - Laminated
- Level: Upper
- Area: 56 Square Feet
- Dimensions: 8 X 7
Living room
- Features: Flooring - Carpet
- Level: Main
- Area: 156 Square Feet
- Dimensions: 12 X 13
Loft
- Features: Flooring - Carpet
- Level: Upper
- Area: 375 Square Feet
- Dimensions: 15 X 25
Study
- Features: Flooring - Carpet
- Level: Main
- Area: 168 Square Feet
- Dimensions: 14 X 12
Heating
- Forced Air, Natural Gas
Cooling
- Heat Pump, Electric
Appliances
- Included: Washer, Dryer, Dishwasher, Disposal, Cooktop, Refrigerator, Oven, Gas Water Heater
- Laundry: Laundry Room
Features
- Family Room Off Kitchen, Kitchen - Gourmet, Breakfast Area, Kitchen - Table Space, Dining Area, Upgraded Countertops, Primary Bath(s), Open Floorplan, 2nd Kitchen, Soaking Tub, Ceiling Fan(s), Formal/Separate Dining Room, Kitchen Island, Dry Wall
- Flooring: Carpet, Hardwood, Luxury Vinyl, Wood
- Basement: Exterior Entry,Rear Entrance,Sump Pump,Finished,Heated,Walk-Out Access
- Number of fireplaces: 1
- Fireplace features: Glass Doors, Gas/Propane
Interior area
- Total structure area: 5,152
- Total interior livable area: 4,912 sqft
- Finished area above ground: 3,486
- Finished area below ground: 1,426
Property
Parking
- Total spaces: 2
- Parking features: Garage Door Opener, Garage Faces Front, Attached
- Attached garage spaces: 2
Accessibility
- Accessibility features: None
Features
- Levels: Three
- Stories: 3
- Patio & porch: Deck
- Exterior features: Street Lights, Sidewalks
- Pool features: Community
- Fencing: Full,Back Yard
Lot
- Size: 9,446 Square Feet
- Features: Landscaped
Details
- Additional structures: Above Grade, Below Grade
- Parcel number: 35M11352
- Zoning: P2
- Special conditions: Standard
Construction
Type & style
- Home type: SingleFamily
- Architectural style: Colonial
- Property subtype: Single Family Residence
Materials
- Vinyl Siding
- Foundation: Concrete Perimeter
- Roof: Shingle
Condition
- Excellent
- New construction: No
- Year built: 2007
Details
- Builder model: A MUST SEE HOME
- Builder name: RYAN HOMES
Utilities & green energy
- Sewer: Public Sewer
- Water: Public
- Utilities for property: Underground Utilities, Cable Available
Community & HOA
Community
- Subdivision: The Falls At Lee's Parke
HOA
- Has HOA: Yes
- Amenities included: Tot Lots/Playground, Community Center, Common Grounds, Basketball Court, Jogging Path, Pool
- Services included: Pool(s), Common Area Maintenance
- HOA fee: $97 monthly
- HOA name: LEES PARKE
Location
- Region: Fredericksburg
Financial & listing details
- Price per square foot: $128/sqft
- Tax assessed value: $552,300
- Annual tax amount: $4,056
- Date on market: 1/14/2026
- Listing agreement: Exclusive Right To Sell
- Ownership: Fee Simple
Price history
| Date | Event | Price |
|---|---|---|
| 5/1/2026 | Sold | $630,000$128/sqft |
Source:  Bright MLS #VASP2038608 Report a problem Bright MLS #VASP2038608 Report a problem | ||
| 3/31/2026 | Contingent | $630,000$128/sqft |
Source: Bright MLS #VASP2038608 Report a problem | ||
| 3/22/2026 | Price change | $630,000-3.1%$128/sqft |
Source: Bright MLS #VASP2038608 Report a problem | ||
| 2/21/2026 | Price change | $649,900-3.7%$132/sqft |
Source: Bright MLS #VASP2038608 Report a problem | ||
| 2/17/2026 | Price change | $674,900-1.5%$137/sqft |
Source: Bright MLS #VASP2038608 Report a problem | ||
| 1/14/2026 | Listed for sale | $684,900+88.2%$139/sqft |
Source: Bright MLS #VASP2038608 Report a problem | ||
| 1/29/2025 | Listing removed | $1,400 |
Source: Zillow Rentals Report a problem | ||
| 12/30/2024 | Listed for rent | $1,400-11.9% |
Source: Zillow Rentals Report a problem | ||
| 11/25/2024 | Listing removed | $1,590 |
Source: Zillow Rentals Report a problem | ||
| 11/7/2024 | Listed for rent | $1,590+6.7% |
Source: Zillow Rentals Report a problem | ||
| 1/21/2022 | Listing removed | -- |
Source: Zillow Rental Manager Report a problem | ||
| 11/29/2021 | Listed for rent | $1,490-31.5% |
Source: Zillow Rental Manager Report a problem | ||
| 12/29/2017 | Sold | $363,900-0.7%$74/sqft |
Source: Public Record Report a problem | ||
| 10/8/2017 | Price change | $366,500+0.1%$75/sqft |
Source: CTI Real Estate #SP10022038 Report a problem | ||
| 10/6/2017 | Price change | $366,000-5.3%$75/sqft |
Source: CTI Real Estate #SP10022038 Report a problem | ||
| 9/8/2017 | Price change | $386,500-3.7%$79/sqft |
Source: CTI Real Estate #SP10022038 Report a problem | ||
| 8/3/2017 | Listed for sale | $401,500+19.4%$82/sqft |
Source: CTI Real Estate #SP10022038 Report a problem | ||
| 1/19/2017 | Sold | $336,200-20%$68/sqft |
Source: Public Record Report a problem | ||
| 11/29/2016 | Listed for sale | -- |
Source: Auction.com Report a problem | ||
| 5/31/2013 | Listing removed | $2,175 |
Source: Keller Williams Fredericksburg #SP8035426 Report a problem | ||
| 5/22/2013 | Price change | $2,175+3.6% |
Source: Keller Williams Fredericksburg #SP8035426 Report a problem | ||
| 3/22/2013 | Listed for rent | $2,100 |
Source: Keller Williams Fredericksburg #SP8035426 Report a problem | ||
| 9/29/2008 | Sold | $419,990$86/sqft |
Source: Public Record Report a problem | ||
| 6/18/2008 | Price change | $419,990-6.7%$86/sqft |
Source: Long and Foster Real Estate #SP6759423 Report a problem | ||
| 5/27/2008 | Listed for sale | $449,990$92/sqft |
Source: Long and Foster Real Estate #SP6759423 Report a problem | ||
Public tax history
| Year | Property taxes | Tax assessment |
|---|---|---|
| 2025 | $4,056 | $552,300 |
| 2024 | $4,056 +17.2% | $552,300 +23.2% |
| 2023 | $3,460 +4.6% | $448,400 |
| 2022 | $3,308 +1.1% | $448,400 +10.9% |
| 2021 | $3,272 +0.7% | $404,300 +0.7% |
| 2020 | $3,248 -0.6% | $401,300 +4% |
| 2019 | $3,269 +1.7% | $385,800 |
| 2018 | $3,214 +3.6% | $385,800 +5.7% |
| 2017 | $3,103 | $365,100 |
| 2016 | -- | $365,100 +8.3% |
| 2015 | -- | $337,200 |
| 2014 | -- | $337,200 +4.6% |
| 2013 | -- | $322,400 |
| 2012 | -- | $322,400 |
Find assessor info on the county website
Neighborhood: 22407
Nearby homes
- $597,6005 bd3 ba4.3k sqft9314 Laurel Oak Dr, Fredericksburg, VA 22407Off Market

- $576,1005 bd3 ba3.8k sqft9320 Laurel Oak Dr, Fredericksburg, VA 22407Off Market
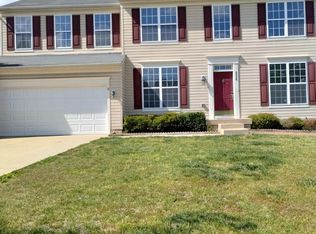
- $668,0005 bd4 ba2.9k sqft5410 Silver Maple Ln, Fredericksburg, VA 22407Off Market
- $612,2005 bd4 ba3.7k sqft9312 Laurel Oak Dr, Fredericksburg, VA 22407Off Market
- $586,4004 bd3 ba2.8k sqft9317 Laurel Oak Dr, Fredericksburg, VA 22407Off Market
- $510,0004 bd4 ba2.8k sqft5412 Silver Maple Ln, Fredericksburg, VA 22407Sold
- $298,3005 bd3 ba2.8k sqft9319 Laurel Oak Dr, Fredericksburg, VA 22407Off Market
- $607,3005 bd4 ba2.8k sqft9319 Laurel Oak Dr, Fredericksburg, VA 22408Off Market
Nearby schools
GreatSchools rating
- 4/10Parkside Elementary SchoolGrades: PK-5Distance: 1.3 mi
- 4/10Spotsylvania Middle SchoolGrades: 6-8Distance: 3.7 mi
- 4/10Courtland High SchoolGrades: 9-12Distance: 3.3 mi
Schools provided by the listing agent
- Elementary: Parkside
- Middle: Spotsylvania
- High: Courtland
- District: Spotsylvania County Public Schools
Source: Bright MLS. This data may not be complete. We recommend contacting the local school district to confirm school assignments for this home.
Get a cash offer in 3 minutes
Find out how much your home could sell for in as little as 3 minutes with a no-obligation cash offer.
Estimated market value
$633,100
Get a cash offer in 3 minutes
Find out how much your home could sell for in as little as 3 minutes with a no-obligation cash offer.
Estimated market value
$633,100
- Virginia
- Spotsylvania County
- Fredericksburg
- 22407
- 9316 Laurel Oak Dr
Nearby cities
Nearby neighborhoods
Nearby zip codes
Other Fredericksburg Topics
