Skip main navigation
Sold for $489,999
  • $489,999

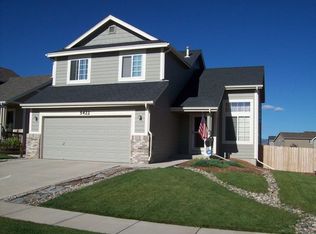
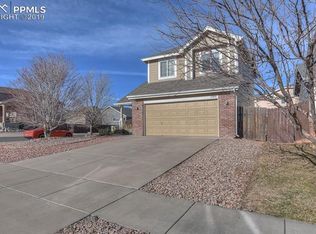
    5412 Statute Dr, Colorado Springs, CO 80922

    3beds
    2,709sqft
    Single Family Residence
    Built in 2004
    6,050 Square Feet Lot
    $487,000 Zestimate®
    $181/sqft
    $2,396 Estimated rent

    Home value

    $487,000

    $463,000 - $511,000

    $2,396/mo

    Zestimate® history
    Loading
    Loading...

    Owner options

    List your home for rent

    $2,396/mo

    Rent Zestimate®

    Find your next renter with Zillow Rental Manager. Plus, with online applications, you can quickly screen prospective tenants – for free.

    Learn more

    $2,396/mo

    Rent Zestimate®

    Refinance and save

    $2,803/mo

    Est. payment

    Refinancing to a lower rate could help reduce your monthly payments and save thousands over the life of the loan.

    See today's rates

    $2,803/mo

    Est. payment

    Explore your selling options

    Work with a Zillow partner agent

    Leverage their expertise and Zillow's premium Showcase listings to get your home seen by more buyers.

    Get started

    List with your own agent

    Get your home in front of millions of buyers by listing it on Zillow.

    Learn how to do it

    Sell it yourself

    Take full control of how buyers see your home on Zillow by listing For Sale by Owner (FSBO).

    List your home

    What's special

    Walk-out basementStunning viewsVaulted officeSitting areaLandscaped and fenced backyardBacks to open spacePanoramic windows
    Welcome to this stunning two-story home in the highly desirable Stetson Hills neighborhood where comfort, space, and an opportunity to grow comes together and waiting just for you. Step inside to a bright, welcoming entryway where a dedicated vaulted office sits perfectly off the front entry, Ideal for remote work or a quiet study. The entry flows seamlessly into a spacious family room with expansive ceilings and panoramic windows overlooking the open space behind, capturing the well maintain backyard. The open-concept kitchen, designed for connection and everyday living, is spacious and provides direct access to the deck. The landscaped and fenced backyard backs to open space, offering a private and serene backdrop for relaxation or entertaining. Upstairs, you’ll find the Primary suite, which also features vaulted ceilings and a sitting area for maintaining its retreat vibe and spaciousness without giving up the convenience of an ensuite and a walk-in closet. Down the hall, you will find the other two bedrooms and bath before exploring the walk-out basement. Currently unfinished, but it provides room to grow and is ready to be transformed. With its open floor plan, natural light, and stunning views, this home offers the perfect balance of everyday comfort and peaceful retreat living, all just moments from local parks, shopping, and top-rated schools.

    Zillow last checked:

    Listing updated:

    Listed by:

    Amelia Tillman C2EX MRP SRES 719-343-0388,

    LPT Realty LLC

    Bought with:

    Erica Leedy

    Exp Realty LLC

    Source: elevateMLS,MLS#: 7692307MLS Logo

    Facts & features

    Interior

    Bedrooms & bathrooms
    • Bedrooms: 3
    • Bathrooms: 3
    • Full bathrooms: 2
    • 1/2 bathrooms: 1
    Other
    • Level: Upper
    • Area: 252 Square Feet
    • Dimensions: 18 x 14
    Heating
    • Forced Air
    Cooling
    • Ceiling Fan(s), Central Air
    Features
    • Basement: Unfinished
    Interior area
    • Total structure area: 2,709
    • Total interior livable area: 2,709 sqft
    • Finished area above ground: 1,729
    • Finished area below ground: 980

    Property

    Parking
    • Total spaces: 2
    • Parking features: Attached
    • Attached garage spaces: 2
    Features
    • Levels: Two
    • Stories: 2
    • Has view: Yes
    • View description: Mountain(s)
    Lot
    • Size: 6,050 Square Feet
    • Features: Backs to Open Space
    Details
    • Parcel number: 5320104027

    Construction

    Type & style
    • Home type: SingleFamily
    • Property subtype: Single Family Residence
    Materials
    • Masonite, Framed on Lot
    • Foundation: Walk Out
    • Roof: Composite Shingle
    Condition
    • Existing Home
    • New construction: No
    • Year built: 2004

    Utilities & green energy

    • Water: Assoc/Distr
    • Utilities for property: Electricity Connected

    Community & HOA

    Location
    • Region: Colorado Springs

    Financial & listing details

    • Price per square foot: $181/sqft
    • Tax assessed value: $487,852
    • Annual tax amount: $1,825
    • Date on market: 10/23/2025
    • Listing terms: Cash,Conventional,FHA,VA Loan
    • Electric utility on property: Yes

    Price history

    DateEventPrice
    11/26/2025Sold$489,999$181/sqft
    Source: elevateMLS #7692307 Report a problem
    11/11/2025Pending sale$489,999$181/sqft
    Source: elevateMLS #7692307 Report a problem
    11/3/2025Listed for sale$489,999$181/sqft
    Source: elevateMLS #7692307 Report a problem
    10/27/2025Pending sale$489,999$181/sqft
    Source: elevateMLS #7692307 Report a problem
    10/23/2025Listed for sale$489,999+15.3%$181/sqft
    Source: elevateMLS #7692307 Report a problem
    7/14/2024Listing removed$425,000-4.7%$157/sqft
    Source: elevateMLS #2098722 Report a problem
    8/23/2021Sold$446,000+4.9%$165/sqft
    Source: Public Record Report a problem
    6/17/2021Listed for sale$425,000+100.1%$157/sqft
    Source: elevateMLS #2098722 Report a problem
    1/27/2005Sold$212,446$78/sqft
    Source: Public Record Report a problem

    Public tax history

    YearProperty taxesTax assessment
    2024$1,726 +16.6%$32,680
    2023$1,481 -4%$32,680 +37.1%
    2022$1,542 $23,830 -2.8%
    2021-- $24,510 +14.8%
    2020$1,359 +1%$21,350
    2019$1,345 +17.4%$21,350 +20.2%
    2018$1,146 +0.5%$17,760
    2017$1,140 -0.5%$17,760 +0.1%
    2016$1,146 -1.3%$17,750
    2015$1,160 +14%$17,750 +16.2%
    2014$1,018 $15,270
    2013-- --
    2012-- $15,260
    2011$1,080 $15,260 -6.5%
    2010-- $16,320
    2009-- $16,320 +3%
    2008-- $15,850
    2006-- $15,850 +1764.7%
    2004-- $850
    Find assessor info on the county website

    Neighborhood: Powers

    Nearby schools

    GreatSchools rating
    Schools provided by the listing agent
    • District: District 49

    Source: elevateMLS. This data may not be complete. We recommend contacting the local school district to confirm school assignments for this home.

    Get a cash offer in 3 minutes
    Find out how much your home could sell for in as little as 3 minutes with a no-obligation cash offer.
    Estimated market value
    $487,000
    Get a cash offer in 3 minutes
    Find out how much your home could sell for in as little as 3 minutes with a no-obligation cash offer.
    Estimated market value
    $487,000