Skip main navigation
Sold for $429,900
  • $429,900

    5432 Statute Dr, Colorado Springs, CO 80922

    3beds
    2,232sqft
    Single Family Residence
    Built in 2004
    6,050 Square Feet Lot
    $435,900 Zestimate®
    $193/sqft
    $2,269 Estimated rent

    Home value

    $435,900

    $414,000 - $458,000

    $2,269/mo

    Zestimate® history
    Loading
    Loading...

    Owner options

    List your home for rent

    $2,269/mo

    Rent Zestimate®

    Find your next renter with Zillow Rental Manager. Plus, with online applications, you can quickly screen prospective tenants – for free.

    Learn more

    $2,269/mo

    Rent Zestimate®

    Refinance and save

    $2,464/mo

    Est. payment

    Refinancing to a lower rate could help reduce your monthly payments and save thousands over the life of the loan.

    See today's rates

    $2,464/mo

    Est. payment

    Explore your selling options

    Work with a Zillow partner agent

    Leverage their expertise and Zillow's premium Showcase listings to get your home seen by more buyers.

    Get started

    List with your own agent

    Get your home in front of millions of buyers by listing it on Zillow.

    Learn how to do it

    Sell it yourself

    Take full control of how buyers see your home on Zillow by listing For Sale by Owner (FSBO).

    List your home

    What's special

    Mountain viewsClose proximity to shopsVaulted ceilingPrimary suiteWalk-in closetPrivate oasis
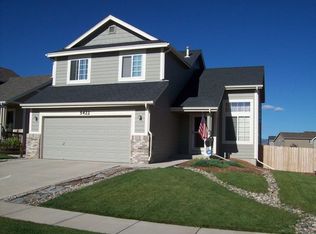
    Welcome home to this spacious and inviting 3-bedroom, 3-bathroom home with a 2-car garage and 2,232 total sq ft, complete with an unfinished walk-out basement awaiting your personal touch. Nestled against a serene open space backdrop, this residence offers mountain views and a deck to soak it all in. As you step inside, you'll be greeted by a bright & open living room with vaulted ceiling that adds to the airiness and elegance of the space. The open concept design seamlessly connects the living room, kitchen, and dining areas, making it an ideal hub for family gatherings and entertaining. The three upper level bedrooms provide the perfect retreat after a long day, and the 2.5 bathrooms ensure everyone has their own space. The primary suite offers a private oasis with an en-suite bathroom and walk-in closet. With a prime location, this home is not only a tranquil escape but also conveniently situated in close proximity to shops, restaurants, and all the amenities you need. The unfinished basement offers endless possibilities for customization, be it a home office, gym, or additional living space. With mountain views and the convenience of city amenities just moments away, this home offers the best of both worlds. Don't miss out on this exceptional opportunity to make this your dream home.

    Zillow last checked:

    Listing updated:

    Listed by:

    Scott Webber 303-893-3200,

    LIV Sothebys International Realty

    Bought with:

    Chad William Lauber

    Coldwell Banker Realty

    Source: elevateMLS,MLS#: 6863600MLS Logo

    Facts & features

    Interior

    Bedrooms & bathrooms
    • Bedrooms: 3
    • Bathrooms: 3
    • Full bathrooms: 2
    • 1/2 bathrooms: 1
    Basement
    • Area: 733
    Heating
    • Forced Air
    Cooling
    • None
    Appliances
    • Included: Dishwasher, Gas in Kitchen, Microwave, Oven, Refrigerator
    • Laundry: In Basement
    Features
    • Vaulted Ceiling(s), Pantry
    • Flooring: Carpet, Wood
    • Basement: Full,Unfinished
    Interior area
    • Total structure area: 2,232
    • Total interior livable area: 2,232 sqft
    • Finished area above ground: 1,499
    • Finished area below ground: 733

    Property

    Parking
    • Total spaces: 2
    • Parking features: Attached, Garage Door Opener
    • Attached garage spaces: 2
    Features
    • Levels: Two
    • Stories: 2
    • Patio & porch: Wood Deck
    • Exterior features: Auto Sprinkler System
    • Fencing: Back Yard
    • Has view: Yes
    • View description: Mountain(s)
    Lot
    • Size: 6,050 Square Feet
    • Features: Backs to Open Space, Landscaped
    Details
    • Parcel number: 5320104025

    Construction

    Type & style
    • Home type: SingleFamily
    • Property subtype: Single Family Residence
    Materials
    • Other
    • Foundation: Walk Out
    • Roof: Composite Shingle
    Condition
    • Existing Home
    • New construction: No
    • Year built: 2004

    Utilities & green energy

    • Water: Municipal
    • Utilities for property: Natural Gas Connected

    Community & HOA

    Location
    • Region: Colorado Springs

    Financial & listing details

    • Price per square foot: $193/sqft
    • Tax assessed value: $466,639
    • Annual tax amount: $1,384
    • Date on market: 12/6/2023
    • Listing terms: Cash,Conventional,FHA,VA Loan

    Price history

    DateEventPrice
    11/21/2023Sold$429,900$193/sqft
    Source: elevateMLS #6863600 Report a problem
    10/24/2023Pending sale$429,900$193/sqft
    Source: REcolorado as distributed by MLS GRID #3803919 Report a problem
    10/24/2023Contingent$429,900$193/sqft
    Source: elevateMLS #6863600 Report a problem
    10/20/2023Listed for sale$429,900+144.7%$193/sqft
    Source: REcolorado as distributed by MLS GRID #3803919 Report a problem
    10/4/2023Listing removed--
    Source: Zillow Rentals Report a problem
    9/27/2023Price change$2,075-3.5%$1/sqft
    Source: Zillow Rentals Report a problem
    9/18/2023Price change$2,150-4.4%$1/sqft
    Source: Zillow Rentals Report a problem
    8/3/2023Listed for rent$2,250+15.4%$1/sqft
    Source: Zillow Rentals Report a problem
    6/14/2021Listing removed--
    Source: Zillow Rental Network Premium Report a problem
    6/11/2021Listed for rent$1,950$1/sqft
    Source: Zillow Rental Network Premium Report a problem
    1/3/2005Sold$175,690$79/sqft
    Source: Public Record Report a problem

    Public tax history

    YearProperty taxesTax assessment
    2024$1,635 +18.1%$31,260
    2023$1,384 -4%$31,260 +40.4%
    2022$1,442 $22,270 -2.8%
    2021-- $22,920 +16.4%
    2020$1,253 +1%$19,690
    2019$1,240 +18.1%$19,690 +20.9%
    2018$1,050 +0.5%$16,280
    2017$1,045 -0.5%$16,280 -0.9%
    2016$1,050 -2.2%$16,430
    2015$1,074 +25%$16,430 +27.5%
    2014$859 $12,890
    2013-- --
    2012-- $12,880
    2011$922 $12,880 -7.6%
    2010-- $13,940
    2009-- $13,940 +3%
    2008-- $13,530
    2006-- $13,530 +1491.8%
    2004-- $850
    Find assessor info on the county website

    Neighborhood: Powers

    Nearby schools

    GreatSchools rating
    Schools provided by the listing agent
    • Elementary: Stetson
    • Middle: Horizon
    • High: Sand Creek
    • District: Falcon-49

    Source: elevateMLS. This data may not be complete. We recommend contacting the local school district to confirm school assignments for this home.

    Get a cash offer in 3 minutes
    Find out how much your home could sell for in as little as 3 minutes with a no-obligation cash offer.
    Estimated market value
    $435,900
    Get a cash offer in 3 minutes
    Find out how much your home could sell for in as little as 3 minutes with a no-obligation cash offer.
    Estimated market value
    $435,900