Welcome to 54124 Salem Dr. nestled in the heart of Shelby Township, MI. This meticulously maintained split-level residence boasts a total of 6,850 square feet, seamlessly blending elegance with comfort. Two story foyer with hardwood floors lead to living room with French doors, and a bright bay window dining room to accompany large holiday parties. Beautiful winding staircase completes the great entrance. Step inside to discover the beautiful customized kitchen, illuminated by multiple bay windows, offering natural light and airy space for culinary endeavors. Premium Bertazzoni appliances, elegant countertops, walk-in pantry, and custom designed pullout cabinets ensure seamless organization. Additional sitting area with 2-sided fireplace for chilly nights. Retreat to the main level master bedroom for privacy and convenience, while upstairs, a secondary set of stairs leads to an additional master bedroom en-suite for comfort and seclusion. Upstairs bedrooms are spacious with walk-in closets, large bathrooms, and plenty of counter space. The journey continues as the insulated and heated garage provides convenient access to the fully finished walk-out basement. Complete with a functional kitchen, this area offers endless opportunities for entertainment and relaxation. Basement includes, full kitchen, great room area, office/bedroom, full bathroom, storage areas, separate entrance to garage. From the exterior, the home exudes traditional charm and sophistication. Recent upgrades include a Trex deck, ideal for outdoor gatherings, and newly rebuilt windows that flood the interior with natural light, creating a welcoming atmosphere. Owners have completed $175K of updates and upgrades which include; new AC unit in 2015, a furnace replacement in 2020, and a new 50-year roof and gutters in 2021 to ensure your peace of mind and comfort. Situated in a serene and esteemed neighborhood Carrington Manor Community, 54124 Salem Dr. offers a harmonious blend of tranquility and convenience. Don't miss the opportunity to make this exceptional residence your own. Schedule a showing today and elevate your lifestyle in the distinguished community of Shelby Township.
Sold for $846,000
$846,000
54124 Salem Dr, Shelby Township, MI 48316
4beds
6,787sqft
Single Family Residence
Built in 1997
0.38 Acres Lot
$876,500 Zestimate®
$125/sqft
$6,847 Estimated rent
Home value
$876,500
$833,000 - $920,000
$6,847/mo
Zestimate® history
Owner options
List your home for rent
$6,847/mo
Rent Zestimate®
Find your next renter with Zillow Rental Manager. Plus, with online applications, you can quickly screen prospective tenants – for free.
$6,847/mo
Rent Zestimate®
Refinance and save
$5,640/mo
Est. payment
Refinancing to a lower rate could help reduce your monthly payments and save thousands over the life of the loan.
$5,640/mo
Est. payment
Explore your selling options
Work with a Zillow partner agent
Leverage their expertise and Zillow's premium Showcase listings to get your home seen by more buyers.
Get startedList with your own agent
Get your home in front of millions of buyers by listing it on Zillow.
Learn how to do itSell it yourself
Take full control of how buyers see your home on Zillow by listing For Sale by Owner (FSBO).
List your homeWhat's special
Zillow last checked:
Listing updated:
Listed by:
Maryann Kepreos 586-703-8400,
Realty Executives Home Towne Shelby
Bought with:
Maryann Kepreos, 6506044782
Realty Executives Home Towne Shelby
Source: MiRealSource,MLS#: 50137709 Originating MLS: MiRealSource
Originating MLS: MiRealSourceFacts & features
Interior
Bedrooms & bathrooms
- Bedrooms: 4
- Bathrooms: 5
- Full bathrooms: 4
- 1/2 bathrooms: 1
Rooms
- Room types: Den/Study/Lib, Family Room, Bedroom, Laundry, Master Bedroom, Great Room, In-Law/auPair/Ste, Living Room, Recreation Room, Utility/Laundry Room, Workshop, Master Bathroom, Office, Basement Full Bath, First Flr Lavatory, Bathroom, Second Flr Full Bathroom, Shared Bathroom, Breakfast Nook/Room, Dining Room
Primary bedroom
- Level: First
Bedroom 1
- Level: First
- Area: 420
- Dimensions: 28 x 15
Bedroom 2
- Level: Second
- Area: 165
- Dimensions: 11 x 15
Bedroom 3
- Level: Second
- Area: 221
- Dimensions: 13 x 17
Bedroom 4
- Level: Second
- Area: 234
- Dimensions: 18 x 13
Bathroom 1
- Level: First
- Area: 150
- Dimensions: 10 x 15
Bathroom 2
- Level: Second
- Area: 60
- Dimensions: 10 x 6
Bathroom 3
- Level: Second
- Area: 60
- Dimensions: 10 x 6
Bathroom 4
- Level: Basement
Dining room
- Level: Entry
- Area: 221
- Dimensions: 17 x 13
Family room
- Level: Lower
- Area: 1640
- Dimensions: 40 x 41
Great room
- Level: Entry
- Area: 408
- Dimensions: 24 x 17
Kitchen
- Level: Entry
- Area: 336
- Dimensions: 24 x 14
Living room
- Level: Entry
- Area: 208
- Dimensions: 16 x 13
Office
- Level: Lower
- Area: 357
- Dimensions: 21 x 17
Heating
- Forced Air, Air Cleaner, Humidity Control, Natural Gas, Space Heater
Cooling
- Ceiling Fan(s), Central Air
Appliances
- Included: Dishwasher, Disposal, Dryer, Humidifier, Microwave, Range/Oven, Refrigerator, Washer
- Laundry: First Floor Laundry, Laundry Room, Entry
Features
- High Ceilings, Cathedral/Vaulted Ceiling, Walk-In Closet(s), Bar, Pantry, Eat-in Kitchen
- Flooring: Ceramic Tile, Hardwood
- Windows: Bay Window(s), Window Treatments, Storms/Screens
- Basement: Daylight,Finished,Full,Exterior Entry,Walk-Out Access,Interior Entry
- Number of fireplaces: 3
- Fireplace features: Basement, Dining Room, Gas, Great Room, Electric
Interior area
- Total structure area: 6,787
- Total interior livable area: 6,787 sqft
- Finished area above ground: 4,150
- Finished area below ground: 2,637
Property
Parking
- Total spaces: 3
- Parking features: 3 or More Spaces, Garage, Driveway, Attached, Electric in Garage, Garage Door Opener, Heated Garage, Workshop in Garage, Direct Access
- Attached garage spaces: 3
Features
- Levels: Multi/Split,One and One Half
- Stories: 1.5
- Patio & porch: Patio, Porch
- Exterior features: Balcony, Lawn Sprinkler, Sidewalks, Street Lights
- Has spa: Yes
- Spa features: Bath
- Frontage type: Road
- Frontage length: 115
Lot
- Size: 0.38 Acres
- Dimensions: 115 x 205 x 44 x 217
- Features: Deep Lot - 150+ Ft., Large Lot - 65+ Ft., Subdivision, Sidewalks
Details
- Additional structures: Shed(s)
- Parcel number: 230707251015
- Zoning description: Residential
- Special conditions: Private
- Other equipment: Air Cleaner
Construction
Type & style
- Home type: SingleFamily
- Property subtype: Single Family Residence
Materials
- Brick
- Foundation: Basement
Condition
- New construction: No
- Year built: 1997
Utilities & green energy
- Sewer: Public Sanitary
- Water: Public
- Utilities for property: Cable/Internet Avail.
Community & HOA
Community
- Security: Security System
- Subdivision: Carrington Manor
HOA
- Has HOA: Yes
- Services included: HOA, Maintenance Grounds, Snow Removal
- HOA fee: $150 annually
- HOA name: Carrington Manor
- HOA phone: 586-226-1015
Location
- Region: Shelby Township
Financial & listing details
- Price per square foot: $125/sqft
- Tax assessed value: $130
- Annual tax amount: $7,521
- Date on market: 4/4/2024
- Cumulative days on market: 14 days
- Listing agreement: Exclusive Right To Sell
- Listing terms: Cash,Conventional
- Road surface type: Paved
Price history
| Date | Event | Price |
|---|---|---|
| 5/10/2024 | Sold | $846,000+3.2%$125/sqft |
Source:  MiRealSource #50137709 Report a problem MiRealSource #50137709 Report a problem | ||
| 4/18/2024 | Pending sale | $819,900$121/sqft |
Source: MiRealSource #50137709 Report a problem | ||
| 4/4/2024 | Listed for sale | $819,900+92.8%$121/sqft |
Source: MiRealSource #50137709 Report a problem | ||
| 2/5/1998 | Sold | $425,300$63/sqft |
Source: Public Record Report a problem | ||
Public tax history
| Year | Property taxes | Tax assessment |
|---|---|---|
| 2025 | $7,954 +5.8% | $379,400 +6% |
| 2024 | $7,521 +5.3% | $358,000 +12.2% |
| 2023 | $7,143 +2.8% | $319,100 +8.5% |
| 2022 | $6,948 +0.7% | $294,200 +2% |
| 2021 | $6,900 | $288,400 +4.7% |
| 2020 | $6,900 +8.5% | $275,500 +10.4% |
| 2019 | $6,361 +3.1% | $249,600 +0.2% |
| 2018 | $6,171 +2.2% | $249,000 -1.4% |
| 2017 | $6,038 | $252,650 |
| 2016 | $6,038 | $252,650 +4.5% |
| 2015 | $6,038 | $241,700 |
| 2012 | -- | -- |
| 2009 | -- | -- |
| 2001 | $5,539 +3.5% | $199,890 +3.2% |
| 2000 | $5,352 | $193,700 |
Find assessor info on the county website
Neighborhood: 48316
Nearby homes
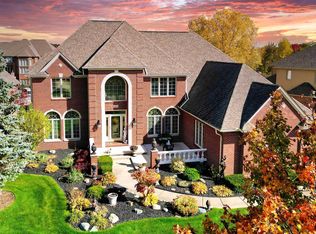
- $780,0004 bd5 ba6k sqft54156 Salem Dr, Shelby Township, MI 48316Sold
- $652,200-- bd-- ba-- sqft54033 Birchfield Dr W, Shelby Township, MI 48316Off Market
- $--3 bd3 ba2.7k sqft54037 Birchfield, Utica, MI 48316Off Market
- $848,3004 bd5 ba4.3k sqft54188 Salem Dr, Shelby Township, MI 48316Off Market
- $763,4005 bd4 ba4.2k sqft54032 Huntington Dr, Shelby Township, MI 48316Off Market
- $834,3004 bd4 ba2.8k sqft54037 Birchfield Dr W, Shelby Township, MI 48316Off Market
- $1,028,3004 bd3 ba4.5k sqft54211 Carrington Dr, Shelby Township, MI 48316Off Market
- $890,1004 bd4 ba5k sqft54085 Salem Dr, Shelby Township, MI 48316Off Market
Nearby schools
GreatSchools rating
- 8/10Switzer Elementary SchoolGrades: PK-6Distance: 0.9 mi
- 7/10Malow Junior High SchoolGrades: 7-9Distance: 1.7 mi
- 9/10Eisenhower High SchoolGrades: 10-12Distance: 1.8 mi
Schools provided by the listing agent
- District: Utica Community Schools
Source: MiRealSource. This data may not be complete. We recommend contacting the local school district to confirm school assignments for this home.
Get a cash offer in 3 minutes
Find out how much your home could sell for in as little as 3 minutes with a no-obligation cash offer.
Estimated market value
$876,500
Get a cash offer in 3 minutes
Find out how much your home could sell for in as little as 3 minutes with a no-obligation cash offer.
Estimated market value
$876,500
- Michigan
- Macomb County
- Shelby Township
- 48316
- 54124 Salem Dr
Nearby cities
Nearby zip codes
Other Shelby Township Topics
