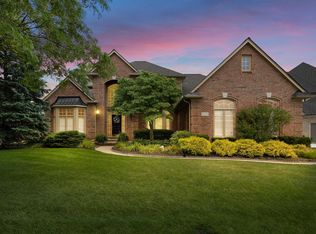
Luxury living at its finest! This exquisite home boasts over 6,018 square feet of opulent living space, including a meticulously finished walkout basement with a second kitchen, ideal for entertaining or accommodating extended family. Upon entering the home you will be taken back by the impressive foyer featuring a curved stair case leading to a circular open space on the second floor. Adding an immediate sense of sophistication to the home. Step outside and enjoy the beautiful patio and deck, perfect for alfresco dining and soaking in the sun. The stunning architecture and lush landscaping create an inviting atmosphere for outdoor gatherings. Inside, you'll find four spacious bedrooms, 2 with their own en-suite bathroom and two sharing a jack and jill bath for utmost comfort and privacy. The master suite is a true retreat, featuring a sitting area, 2 walk in closets and a luxurious spa-like bath. Two elegant fireplaces, one in the great room area and one in the family room downstairs, provoking warmth and ambiance on chilly evenings. Zoned heating and cooling ensure your comfort year-round, while the thoughtfully designed layout enhances the flow of the home. The gourmet kitchen is a chef's dream, complete with granite countertops, built in appliances, and a butler's pantry. Whether you're hosting a grand dinner party or preparing a casual meal, this kitchen will impress even the most discerning chef. Located in the prestigious Carrington Manor community and the Utica school district. This home is surrounded by beuatiful homes and top-rated schools, adding to its desirability. In summary, this luxury residence is the epitome of sophistication and comfort, offering every imaginable amenity in a spacious and well-designed layout. Don't miss the opportunity to call this award-winning home yours
Sold for $780,000
$780,000
54156 Salem Dr, Shelby Township, MI 48316
4beds
6,074sqft
Single Family Residence
Built in 1997
0.37 Acres Lot
$819,700 Zestimate®
$128/sqft
$6,511 Estimated rent
Home value
$819,700
$779,000 - $869,000
$6,511/mo
Zestimate® history
Owner options
List your home for rent
$6,511/mo
Rent Zestimate®
Find your next renter with Zillow Rental Manager. Plus, with online applications, you can quickly screen prospective tenants – for free.
$6,511/mo
Rent Zestimate®
Refinance and save
$5,212/mo
Est. payment
Refinancing to a lower rate could help reduce your monthly payments and save thousands over the life of the loan.
$5,212/mo
Est. payment
Explore your selling options
Work with a Zillow partner agent
Leverage their expertise and Zillow's premium Showcase listings to get your home seen by more buyers.
Get startedList with your own agent
Get your home in front of millions of buyers by listing it on Zillow.
Learn how to do itSell it yourself
Take full control of how buyers see your home on Zillow by listing For Sale by Owner (FSBO).
List your homeWhat's special
Zillow last checked:
Listing updated:
Listed by:
Richard L Sparks 248-214-4105,
Keller Williams Paint Creek
Bought with:
William Mashini, 6504176709
Executive Group Real Estate
Source: MiRealSource,MLS#: 50126744 Originating MLS: MiRealSource
Originating MLS: MiRealSourceFacts & features
Interior
Bedrooms & bathrooms
- Bedrooms: 4
- Bathrooms: 5
- Full bathrooms: 4
- 1/2 bathrooms: 1
Rooms
- Room types: Den/Study/Lib, Family Room, Laundry, Great Room, Living Room, Master Bedroom, Master Bathroom, Office, Basement Full Bath, First Flr Lavatory, Second Flr Full Bathroom, Breakfast Nook/Room, Dining Room
Bedroom 1
- Features: Wood
- Level: Second
- Area: 450
- Dimensions: 25 x 18
Bedroom 2
- Features: Wood
- Level: Upper
- Area: 221
- Dimensions: 17 x 13
Bedroom 3
- Features: Wood
- Level: Upper
- Area: 143
- Dimensions: 13 x 11
Bedroom 4
- Features: Wood
- Level: Upper
- Area: 156
- Dimensions: 13 x 12
Bathroom 1
- Features: Ceramic
- Level: Upper
- Area: 176
- Dimensions: 16 x 11
Bathroom 2
- Features: Ceramic
- Level: Upper
- Area: 108
- Dimensions: 12 x 9
Bathroom 3
- Features: Ceramic
- Level: Upper
- Area: 49
- Dimensions: 7 x 7
Bathroom 4
- Features: Ceramic
- Level: Lower
- Area: 84
- Dimensions: 12 x 7
Dining room
- Features: Wood
- Level: Entry
- Area: 168
- Dimensions: 14 x 12
Family room
- Features: Ceramic
- Level: Lower
- Area: 680
- Dimensions: 34 x 20
Great room
- Level: Entry
- Area: 418
- Dimensions: 22 x 19
Kitchen
- Features: Ceramic
- Level: Entry
- Area: 280
- Dimensions: 20 x 14
Living room
- Features: Wood
- Level: Entry
- Area: 252
- Dimensions: 14 x 18
Heating
- Forced Air, Natural Gas
Cooling
- Central Air
Appliances
- Included: Dishwasher, Disposal, Dryer, Humidifier, Range/Oven, Refrigerator, Washer, Gas Water Heater
- Laundry: First Floor Laundry, Lower Level, Entry
Features
- Walk-In Closet(s), Central Vacuum, Pantry
- Flooring: Ceramic Tile, Hardwood, Wood
- Windows: Window Treatments
- Basement: Finished,Exterior Entry,Walk-Out Access,Concrete
- Number of fireplaces: 2
- Fireplace features: Basement, Great Room, Natural Fireplace
Interior area
- Total structure area: 6,490
- Total interior livable area: 6,074 sqft
- Finished area above ground: 4,215
- Finished area below ground: 1,859
Property
Parking
- Total spaces: 3
- Parking features: Attached, Electric in Garage, Garage Door Opener, Garage Faces Side
- Attached garage spaces: 3
Features
- Levels: Two
- Stories: 2
- Patio & porch: Deck, Patio, Porch
- Exterior features: Lawn Sprinkler, Street Lights
- Has spa: Yes
- Spa features: Bath, Spa/Jetted Tub
- Frontage type: Road
- Frontage length: 120
Lot
- Size: 0.37 Acres
- Dimensions: 120 x 230 x 50 x 220
- Features: Deep Lot - 150+ Ft., Large Lot - 65+ Ft., Sidewalks, Sloped
Details
- Parcel number: 230707251014
- Zoning description: Residential
- Special conditions: Private
- Other equipment: Intercom
Construction
Type & style
- Home type: SingleFamily
- Architectural style: Colonial
- Property subtype: Single Family Residence
Materials
- Brick
- Foundation: Basement, Concrete Perimeter
Condition
- Year built: 1997
Utilities & green energy
- Sewer: Public Sanitary
- Water: Community
Community & HOA
Community
- Subdivision: Carrington Manor Sub 2
HOA
- Has HOA: Yes
- Services included: HOA, Snow Removal
- HOA fee: $150 annually
- HOA name: Carrington Manor
- HOA phone: 586-226-1015
Location
- Region: Shelby Township
Financial & listing details
- Price per square foot: $128/sqft
- Tax assessed value: $740,000
- Annual tax amount: $7,243
- Date on market: 11/1/2023
- Cumulative days on market: 78 days
- Listing agreement: Exclusive Right To Sell
- Listing terms: Cash,Conventional Blend
- Road surface type: Paved
Price history
| Date | Event | Price |
|---|---|---|
| 2/15/2024 | Sold | $780,000-2.4%$128/sqft |
Source:  MiRealSource #50126744 Report a problem MiRealSource #50126744 Report a problem | ||
| 1/17/2024 | Pending sale | $799,000$132/sqft |
Source: MiRealSource #50126744 Report a problem | ||
| 1/10/2024 | Price change | $799,000-0.7%$132/sqft |
Source: MiRealSource #50126744 Report a problem | ||
| 12/15/2023 | Price change | $805,000-2.4%$133/sqft |
Source: MiRealSource #50126744 Report a problem | ||
| 11/3/2023 | Listed for sale | $824,900+108.8%$136/sqft |
Source:  Realcomp II #20230093145 Report a problem Realcomp II #20230093145 Report a problem | ||
| 12/4/1997 | Sold | $395,000$65/sqft |
Source: Public Record Report a problem | ||
Public tax history
| Year | Property taxes | Tax assessment |
|---|---|---|
| 2025 | $8,011 +5% | $370,000 +2.2% |
| 2024 | $7,628 +5.3% | $362,100 +12.2% |
| 2023 | $7,243 +2.8% | $322,700 +8.5% |
| 2022 | $7,046 +0.7% | $297,400 +2% |
| 2021 | $6,997 | $291,600 +4.7% |
| 2020 | $6,997 +8.5% | $278,600 +10.3% |
| 2019 | $6,450 +3.1% | $252,500 +0.1% |
| 2018 | $6,259 +2.2% | $252,200 -1.5% |
| 2017 | $6,123 | $256,050 |
| 2016 | $6,123 | $256,050 +4.5% |
| 2015 | $6,123 -40.6% | $245,100 +20.7% |
| 2013 | $10,313 | $203,000 |
| 2012 | -- | -- |
| 2009 | -- | -- |
| 2001 | $5,642 +3.5% | $203,590 +3.2% |
| 2000 | $5,451 | $197,280 |
Find assessor info on the county website
Neighborhood: 48316
Nearby homes
- $846,0004 bd5 ba6.7k sqft54124 Salem Dr, Shelby Township, MI 48316Sold
- $848,3004 bd5 ba4.3k sqft54188 Salem Dr, Shelby Township, MI 48316Off Market
- $774,1004 bd2 ba-- sqft54220 Salem Dr, Shelby Township, MI 48316Off Market
- $652,200-- bd-- ba-- sqft54033 Birchfield Dr W, Shelby Township, MI 48316Off Market
- $740,0004 bd4 ba4.2k sqft54127 Salem Dr, Shelby Township, MI 48316Sold
- $891,9004 bd5 ba4.3k sqft54165 Salem Dr, Shelby Township, MI 48316Off Market
- $890,1004 bd4 ba5k sqft54085 Salem Dr, Shelby Township, MI 48316Off Market
- $1,028,3004 bd3 ba4.5k sqft54211 Carrington Dr, Shelby Township, MI 48316Off Market
Nearby schools
GreatSchools rating
- 8/10Switzer Elementary SchoolGrades: PK-6Distance: 0.9 mi
- 7/10Malow Junior High SchoolGrades: 7-9Distance: 1.7 mi
- 9/10Eisenhower High SchoolGrades: 10-12Distance: 1.8 mi
Schools provided by the listing agent
- District: Utica Community Schools
Source: MiRealSource. This data may not be complete. We recommend contacting the local school district to confirm school assignments for this home.
Get a cash offer in 3 minutes
Find out how much your home could sell for in as little as 3 minutes with a no-obligation cash offer.
Estimated market value
$819,700
Get a cash offer in 3 minutes
Find out how much your home could sell for in as little as 3 minutes with a no-obligation cash offer.
Estimated market value
$819,700
- Michigan
- Macomb County
- Shelby Township
- 48316
- 54156 Salem Dr
Nearby cities
Nearby zip codes
Other Shelby Township Topics
