Welcome home to 54127 Salem Drive in the highly sought Carrington Manor community of Shelby Township. This exceptional all-brick, meticulously maintained 1-1/2 story FIRST FLOOR MASTER bedroom with en-suite home, boasts 4,244 square feet of living space and includes four bedrooms, three full bathrooms and one half bathroom. The impressive two story entry features a circular staircase with oak tread-ends, hardwood floors, and a view of the two story great room. The beautiful, custom kitchen includes a large chef’s prep island with Alpinas granite and snack-bar seating area, diamond patterned marble tile backsplash, quartz countertops, and stainless steel appliances which include a Sub-Zero refrigerator, a brand new GE Cafe double oven wifi capable and a Thermador cooktop that is perfect for all culinary endeavors. The bay windows in the breakfast nook with a pyramid ceiling offer an abundance of natural light. The entry level features a 2-story foyer, a 2-story great room that includes a wood burning fireplace with gas logs and remote as well as a formal dining room and a large den/living room. The large primary bedroom suite features a pan ceiling and a generous size bathroom with his and her sinks, a jetted tub and a separate stall shower. Step outside to the beautiful newer oversized cement deck featuring an open air gazebo and overlooking gorgeous mature trees. The second level offers three additional spacious bedrooms, one is an en-suite and the other two bedrooms share a Jack and Jill full bathroom with their own separate sink area. The daylight lower level features extra tall basement walls and is ready to be finished. Other notable features include a newer 35 year shingle roof, new HWH, new thermostat, new double ovens, newer furnace and AC, newer extra large driveway and patio, a whole house attic fan and a whole house automatic standby generator. Don’t miss the opportunity to own this beautiful home.
Sold for $740,000
Zillow last checked:
Listing updated:
Bought with:
Christopher Gabler, 6504270228
CMG Realty
Source: Realcomp II,MLS#: 20251030126
Price history
| Date | Event | Price |
|---|---|---|
| 1/2/2026 | Sold | $740,000-4.5%$174/sqft |
Source:  Realcomp II #20251030126 Report a problem Realcomp II #20251030126 Report a problem | ||
| 12/2/2025 | Pending sale | $775,000$183/sqft |
Source: Realcomp II #20251030126 Report a problem | ||
| 11/21/2025 | Price change | $775,000-3.1%$183/sqft |
Source: Realcomp II #20251030126 Report a problem | ||
| 10/8/2025 | Price change | $800,000-5.9%$189/sqft |
Source: Realcomp II #20251030126 Report a problem | ||
| 9/19/2025 | Listed for sale | $849,990+100.8%$200/sqft |
Source: Realcomp II #20251030126 Report a problem | ||
| 4/14/1998 | Sold | $423,275$100/sqft |
Source: Public Record Report a problem | ||
Nearby homes
- $883,1004 bd5 ba4.3k sqft54165 Salem Dr, Shelby Township, MI 48316Off Market
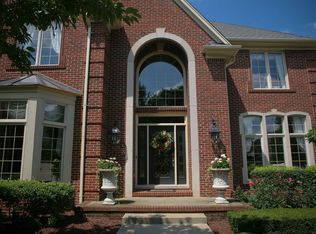
- $880,1004 bd4 ba5k sqft54085 Salem Dr, Shelby Township, MI 48316Off Market
- $549,5004 bd2 ba2.8k sqft53946 Sutherland Ln, Shelby Township, MI 48316Off Market
- $582,1004 bd2 ba3.3k sqft53942 Sutherland Ln, Shelby Township, MI 48316Off Market
Get a cash offer in 3 minutes
Find out how much your home could sell for in as little as 3 minutes with a no-obligation cash offer.
Estimated market value
$743,700
