Private 3,313 sq ft retreat on 1.36 acres with shop and unforgettable outdoor living. Tucked at the end of a long private road, this warm Northwest home blends soaring architecture, rich wood details, and walls of glass that frame the surrounding evergreens. Gather in the vaulted living room around the painted brick fireplace, entertain from the generous island kitchen with stainless appliances, or host a crowd on the huge covered deck with café lights—your year-round second living room. Upstairs, the serene primary suite enjoys dramatic windows, an exposed beam, and a generous layout, while additional bedrooms and flexible spaces offer room for guests, work, or play. The daylight lower level opens to a massive patio and lawn, perfect for games, pets, or future hot tub and firepit. Car lovers, hobbyists, and small-business owners will love the oversized detached shop/RV bay plus the main garage and expansive parking court. All of this on 1.36 acres in a peaceful wooded setting that feels worlds away yet keeps you within easy reach of Gig Harbor amenities, schools, and commuter routes. If you’ve been waiting for privacy, parking, and a true entertainer’s floor plan, this is the one.
Sold
Listed by: Windermere Prof Partners • Mark Bergman
Bought with: Clutch Real Estate LLC
$910,000
5413 43rd Avenue NW, Gig Harbor, WA 98335
4beds
3,863sqft
Single Family Residence
Built in 1985
1.36 Acres Lot
$910,500 Zestimate®
$236/sqft
$5,314 Estimated rent
Home value
$910,500
$856,000 - $965,000
$5,314/mo
Zestimate® history
Owner options
List your home for rent
$5,314/mo
Rent Zestimate®
Find your next renter with Zillow Rental Manager. Plus, with online applications, you can quickly screen prospective tenants – for free.
$5,314/mo
Rent Zestimate®
Refinance and save
$5,664/mo
Est. payment
Refinancing to a lower rate could help reduce your monthly payments and save thousands over the life of the loan.
$5,664/mo
Est. payment
Explore your selling options
Work with a Zillow partner agent
Leverage their expertise and Zillow's premium Showcase listings to get your home seen by more buyers.
Get startedList with your own agent
Get your home in front of millions of buyers by listing it on Zillow.
Learn how to do itSell it yourself
Take full control of how buyers see your home on Zillow by listing For Sale by Owner (FSBO).
List your homeWhat's special
Exposed beamRich wood detailsPainted brick fireplaceSoaring architecturePeaceful wooded setting
Zillow last checked:
Listing updated:
Listed by:
Mark Bergman,
Windermere Prof Partners
Bought with:
Dannielle Matison, 114091
Clutch Real Estate LLC
Source: NWMLS as distributed by MLS GRID,MLS#: 2486632
Facts & features
Interior
Bedrooms & bathrooms
- Bedrooms: 4
- Bathrooms: 3
- Full bathrooms: 1
- 3/4 bathrooms: 1
- 1/2 bathrooms: 1
- Main level bathrooms: 1
Primary bedroom
- Level: Second
Bedroom
- Level: Second
Bedroom
- Level: Second
Bedroom
- Level: Second
Bathroom full
- Level: Second
Bathroom three quarter
- Level: Second
Other
- Level: Lower
Other
- Level: Main
Bonus room
- Level: Lower
Dining room
- Level: Main
Entry hall
- Level: Main
Kitchen with eating space
- Level: Main
Living room
- Level: Main
Utility room
- Level: Main
Heating
- Fireplace, 90%+ High Efficiency, High Efficiency (Unspecified), Electric, Pellet, Wood
Cooling
- Heat Pump
Appliances
- Included: Dishwasher, Dryer, Microwave, Refrigerator, See Remarks, Stove(s)/Range(s), Washer, Dishwasher(s), Dryer(s), Microwave(s), Refrigerator(s), Washer(s), Water Heater: Electric, Water Heater Location: Garage
Features
- Bath Off Primary, Dining Room
- Flooring: Ceramic Tile, Vinyl, Carpet
- Doors: French Doors
- Windows: Dbl Pane/Storm Window, Skylight(s)
- Basement: Finished
- Number of fireplaces: 2
- Fireplace features: Pellet Stove, Wood Burning, Lower Level: 1, Main Level: 1, Fireplace
Interior area
- Total structure area: 3,863
- Total interior livable area: 3,863 sqft
Property
Parking
- Total spaces: 4
- Parking features: Driveway, Attached Garage, Detached Garage, RV Parking
- Has attached garage: Yes
- Covered spaces: 4
Features
- Levels: Two
- Stories: 2
- Entry location: Main
- Patio & porch: Bath Off Primary, Dbl Pane/Storm Window, Dining Room, Fireplace, French Doors, Hot Tub/Spa, Skylight(s), Vaulted Ceiling(s), Walk-In Closet(s), Water Heater
- Has spa: Yes
- Spa features: Indoor
- Has view: Yes
- View description: Territorial
Lot
- Size: 1.36 Acres
- Features: Dead End Street, Paved, Secluded, Cable TV, Deck, Fenced-Partially, Gated Entry, High Speed Internet, Outbuildings, Patio, RV Parking, Shop, Sprinkler System
- Topography: Level,Partial Slope,Terraces
- Residential vegetation: Fruit Trees, Garden Space
Details
- Parcel number: 0221188055
- Special conditions: Standard
Construction
Type & style
- Home type: SingleFamily
- Architectural style: 2 Stories w/Bsmnt
- Property subtype: Single Family Residence
Materials
- Wood Siding, Wood Products
- Foundation: Poured Concrete
- Roof: Metal
Condition
- Year built: 1985
- Major remodel year: 1996
Utilities & green energy
- Electric: Company: Peninsula Light Co
- Sewer: Septic Tank, Company: Septic
- Water: Public, Company: Washington Water Service
- Utilities for property: Xfininty, Xfinity / Comcast Business
Community & HOA
Community
- Subdivision: Midway
Location
- Region: Gig Harbor
Financial & listing details
- Price per square foot: $236/sqft
- Tax assessed value: $973,200
- Annual tax amount: $9,123
- Date on market: 5/9/2026
- Cumulative days on market: 74 days
- Listing terms: Conventional,FHA,VA Loan
- Inclusions: Dishwasher(s), Dryer(s), Microwave(s), Refrigerator(s), See Remarks, Stove(s)/Range(s), Washer(s)
Price history
| Date | Event | Price |
|---|---|---|
| 4/14/2026 | Sold | $910,000+1.2%$236/sqft |
Source:  NWMLS as distributed by MLS GRID #2486632 Report a problem NWMLS as distributed by MLS GRID #2486632 Report a problem | ||
| 3/23/2026 | Pending sale | $899,000$233/sqft |
Source: NWMLS as distributed by MLS GRID #2486632 Report a problem | ||
| 3/17/2026 | Listed for sale | $899,000+31.2%$233/sqft |
Source: NWMLS as distributed by MLS GRID #2486632 Report a problem | ||
| 11/4/2019 | Sold | $685,000-2%$177/sqft |
Source: NWMLS as distributed by MLS GRID #1460086 Report a problem | ||
| 8/15/2019 | Pending sale | $699,000$181/sqft |
Source: CENTURY 21 North Homes Realty #1460086 Report a problem | ||
| 7/9/2019 | Price change | $699,000-2.8%$181/sqft |
Source: CENTURY 21 North Homes Realty #1460086 Report a problem | ||
| 6/20/2019 | Price change | $719,000-1.4%$186/sqft |
Source: CENTURY 21 North Homes Realty #1460086 Report a problem | ||
| 5/20/2019 | Listed for sale | $729,000$189/sqft |
Source: CENTURY 21 North Homes Realty #1460086 Report a problem | ||
Public tax history
| Year | Property taxes | Tax assessment |
|---|---|---|
| 2024 | $9,123 +5.4% | $973,200 +7% |
| 2023 | $8,652 +5.2% | $909,800 -1% |
| 2022 | $8,227 +8.8% | $919,400 +21.8% |
| 2021 | $7,564 +22.2% | $754,900 +24.7% |
| 2019 | $6,191 -0.9% | $605,500 +5.1% |
| 2018 | $6,249 +18.3% | $575,900 +8.5% |
| 2017 | $5,281 +6.7% | $531,000 +25.9% |
| 2016 | $4,951 | $421,800 +3.6% |
| 2014 | $4,951 +7.8% | $407,200 +4.9% |
| 2013 | $4,594 | $388,100 +4.9% |
| 2012 | -- | $369,800 -6.1% |
| 2011 | -- | $393,700 -5.2% |
| 2010 | -- | $415,100 -4.9% |
| 2009 | -- | $436,500 -6% |
| 2008 | $4,389 +0% | $464,500 -1.5% |
| 2007 | $4,389 +31.2% | $471,700 +76.9% |
| 2002 | $3,346 +1.5% | $266,600 +1.3% |
| 2001 | $3,295 | $263,200 +6% |
| 2000 | $3,295 | $248,400 |
Find assessor info on the county website
Neighborhood: 98335
Nearby homes
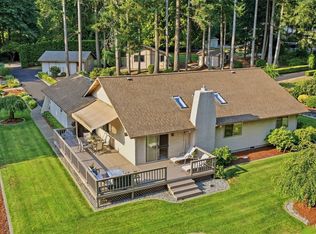
- $749,0003 bd3 ba1.9k sqft5412 43rd Ave NW, Gig Harbor, WA 98335Pending

- $990,0002 bd2 ba1.5k sqft4211 54th Street Ct NW, Gig Harbor, WA 98335For Sale
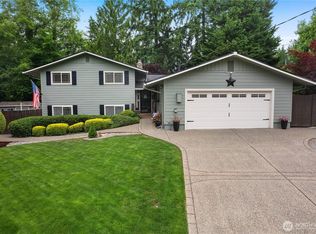
- $750,0003 bd3 ba2.2k sqft4121 54th Street Ct NW, Gig Harbor, WA 98335Sold
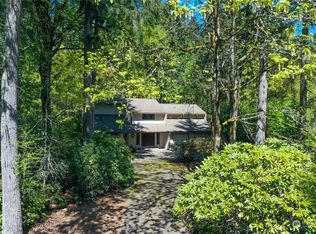
- $810,0004 bd4 ba2.8k sqft4211 55th Street Ct NW, Gig Harbor, WA 98335Sold
- $655,0003 bd3 ba1.9k sqft4226 56th Street Ct NW, Gig Harbor, WA 98335Sold
- $810,0003 bd2 ba1.4k sqft5401 Honeysuckle Ln NW, Gig Harbor, WA 98335Sold
- $885,0003 bd2 ba2k sqft4111 55th Street Ct NW, Gig Harbor, WA 98335Sold
- $784,0004 bd2 ba1.7k sqft4312 Murphy Dr NW, Gig Harbor, WA 98335Sold
Nearby schools
GreatSchools rating
- 8/10Artondale Elementary SchoolGrades: PK-5Distance: 1.4 mi
- 7/10Goodman Middle SchoolGrades: 6-8Distance: 1.1 mi
- 9/10Gig Harbor High SchoolGrades: 9-12Distance: 1.7 mi
Schools provided by the listing agent
- Elementary: Harbor Heights Elem
- Middle: Goodman Mid
- High: Gig Harbor High
Source: NWMLS as distributed by MLS GRID. This data may not be complete. We recommend contacting the local school district to confirm school assignments for this home.
Get a cash offer in 3 minutes
Find out how much your home could sell for in as little as 3 minutes with a no-obligation cash offer.
Estimated market value
$910,500
Get a cash offer in 3 minutes
Find out how much your home could sell for in as little as 3 minutes with a no-obligation cash offer.
Estimated market value
$910,500
- Washington
- Pierce County
- Gig Harbor
- 98335
- 5413 43rd Avenue NW
Nearby cities
Nearby neighborhoods
Nearby zip codes
Other Gig Harbor Topics
