Welcome home to your own private retreat in the heart of Gig Harbor! Situated on over half an acre. A rare find this close to town. This 3-bedroom, 2.5-bath home offers the perfect blend of privacy and convenience. Nestled in a peaceful, serene setting, you'll enjoy feeling surrounded by nature while remaining just minutes from all that Gig Harbor has to offer. The true showstopper is the expansive covered back patio and fully fenced backyard, complete with a built in firepit and abundant space for year-round entertaining. The raised garden beds provide the perfect place to grow fresh herbs and flowers all summer long. The backyard is a nature lover's dream, backing to a picturesque ravine with a trail leading down to a year-round creek. An idyllic setting for exploring, relaxing, or simply enjoying the sights and sounds of nature. Adding versatility is the detached shop with its storybook exterior and spacious interior, offering endless possibilities for projects, hobbies, a workshop, and storage. The location is truly exceptional, offering the perfect balance of privacy and convenience. Walk to Metropolitan Market, the Library, and all the shopping, dining, and everyday amenities of Uptown. Veterans Memorial Park is on your way to it all, with new playground, trails, and grassy fields for recreation and relaxation. Plus, you're just 10 minutes to the maritime Waterfront of Gig Harbor. Experience the best of Pacific NW. Peaceful, quiet and remarkably close to it all
Pending
Listed by: Windermere Prof Partners • Kristina Jones
$749,000
5412 43rd Avenue NW, Gig Harbor, WA 98335
3beds
1,972sqft
:
Get pre-qualified$4,652/mo
Single Family Residence
Built in 2003
0.68 Acres Lot
$751,600 Zestimate®
$380/sqft
$-- HOA
What's special
Expansive covered back patioOver half an acreRaised garden bedsFully fenced backyard
- 36 days |
- 104 |
- 10 |
Likely to sell faster than
Zillow last checked:
Listing updated:
Listed by:
Kristina Jones,
Windermere Prof Partners
Source: NWMLS as distributed by MLS GRID,MLS#: 2545880
Facts & features
Interior
Bedrooms & bathrooms
- Bedrooms: 3
- Bathrooms: 3
- Full bathrooms: 1
- 3/4 bathrooms: 1
- 1/2 bathrooms: 1
- Main level bathrooms: 1
Primary bedroom
- Level: Second
Bedroom
- Level: Second
Bedroom
- Level: Second
Bathroom full
- Level: Second
Bathroom three quarter
- Level: Second
Other
- Level: Main
Bonus room
- Level: Second
Entry hall
- Level: Main
Family room
- Level: Main
Kitchen with eating space
- Level: Main
Living room
- Level: Main
Utility room
- Level: Second
Heating
- Fireplace, Forced Air, Natural Gas
Cooling
- None
Appliances
- Included: Dishwasher, Dryer, Microwave, Refrigerator, Stove(s)/Range(s), Washer, Dishwasher(s), Dryer(s), Microwave(s), Refrigerator(s), Washer(s)
Features
- Bath Off Primary, Ceiling Fan(s)
- Flooring: Ceramic Tile, Hardwood, Carpet
- Windows: Dbl Pane/Storm Window, Skylight(s)
- Basement: None
- Number of fireplaces: 1
- Fireplace features: Gas, Main Level: 1, Fireplace
Interior area
- Total structure area: 1,972
- Total interior livable area: 1,972 sqft
Property
Parking
- Total spaces: 2
- Parking features: Attached Garage, RV Parking
- Has attached garage: Yes
- Covered spaces: 2
Features
- Levels: Two
- Stories: 2
- Entry location: Main
- Patio & porch: Bath Off Primary, Ceiling Fan(s), Dbl Pane/Storm Window, Fireplace, Skylight(s), Walk-In Closet(s)
- Has view: Yes
- View description: Territorial
- Waterfront features: Creek
Lot
- Size: 0.68 Acres
- Features: Corner Lot, Dead End Street, Open Lot, Secluded, Value In Land, Cable TV, Deck, Fenced-Fully, Gas Available, High Speed Internet, Outbuildings, Patio, RV Parking, Shop
- Topography: Level,Partial Slope,Steep Slope,Terraces
- Residential vegetation: Brush, Fruit Trees, Garden Space
Details
- Parcel number: 0221188049
- Special conditions: Standard
Construction
Type & style
- Home type: SingleFamily
- Architectural style: Craftsman,2 Story
- Property subtype: Single Family Residence
Materials
- Cement Planked, Wood Products, Cement Plank
- Foundation: Poured Concrete
- Roof: Composition
Condition
- Year built: 2003
Utilities & green energy
- Electric: Company: Peninsula Light Co.
- Sewer: Septic Tank
- Water: Community, Company: Washington Water Company
- Utilities for property: Xfinity, Xfinity
Community & HOA
Community
- Subdivision: Artondale
Location
- Region: Gig Harbor
Financial & listing details
- Price per square foot: $380/sqft
- Tax assessed value: $609,200
- Annual tax amount: $5,764
- Date on market: 7/1/2026
- Cumulative days on market: 31 days
- Listing terms: Conventional,FHA,VA Loan
- Inclusions: Dishwasher(s), Dryer(s), Microwave(s), Refrigerator(s), Stove(s)/Range(s), Washer(s)
- Road surface type: Dirt
Estimated market value
$751,600
$714,000 - $789,000
$3,385/mo
Price history
| Date | Event | Price |
|---|---|---|
| 6/30/2026 | Pending sale | $749,000$380/sqft |
Source:  NWMLS as distributed by MLS GRID #2545880 Report a problem NWMLS as distributed by MLS GRID #2545880 Report a problem | ||
| 6/25/2026 | Listed for sale | $749,000+190.9%$380/sqft |
Source: NWMLS as distributed by MLS GRID #2545880 Report a problem | ||
| 11/6/2014 | Sold | $257,500-25%$131/sqft |
Source: NWMLS as distributed by MLS GRID #683297 Report a problem | ||
| 7/30/2014 | Sold | $343,227-12%$174/sqft |
Source: Agent Provided Report a problem | ||
| 12/30/2013 | Sold | $389,838+108.1%$198/sqft |
Source: Public Record Report a problem | ||
| 3/16/2005 | Sold | $187,345+368.4%$95/sqft |
Source: Public Record Report a problem | ||
| 4/18/2003 | Sold | $40,000$20/sqft |
Source: Public Record Report a problem | ||
Public tax history
| Year | Property taxes | Tax assessment |
|---|---|---|
| 2024 | $5,764 +4% | $609,200 +5.5% |
| 2023 | $5,541 +5.3% | $577,200 -0.9% |
| 2022 | $5,262 +9.3% | $582,300 +22.5% |
| 2021 | $4,815 +23.4% | $475,400 +24.8% |
| 2019 | $3,902 +0.2% | $381,000 +6.4% |
| 2018 | $3,895 +19% | $358,100 +9.7% |
| 2017 | $3,273 +7.8% | $326,500 +26.4% |
| 2016 | $3,035 | $258,400 +5.1% |
| 2014 | $3,035 +6.4% | $245,900 +6.4% |
| 2013 | $2,854 | $231,200 +2.2% |
| 2012 | -- | $226,300 -7.3% |
| 2011 | -- | $244,100 -5.7% |
| 2010 | -- | $258,900 |
Find assessor info on the county website
Monthly payment
Est. payment
Payment breakdown
Explore the cost of this home by adjusting the details. Changes won't be saved.Climate risks
Neighborhood: 98335
Nearby schools
GreatSchools rating
- 8/10Artondale Elementary SchoolGrades: PK-5Distance: 1.5 mi
- 7/10Goodman Middle SchoolGrades: 6-8Distance: 1.1 mi
- 9/10Gig Harbor High SchoolGrades: 9-12Distance: 1.7 mi
Schools provided by the listing agent
- High: Gig Harbor High
Source: NWMLS as distributed by MLS GRID. This data may not be complete. We recommend contacting the local school district to confirm school assignments for this home.
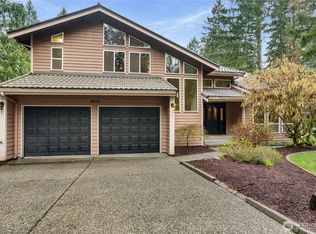
- $910,0004 bd3 ba3.8k sqft5413 43rd Ave NW, Gig Harbor, WA 98335Sold
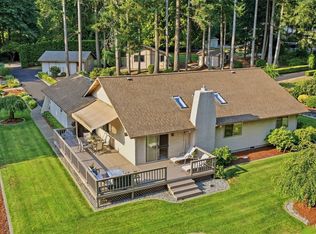
- $990,0002 bd2 ba1.5k sqft4211 54th Street Ct NW, Gig Harbor, WA 98335For Sale
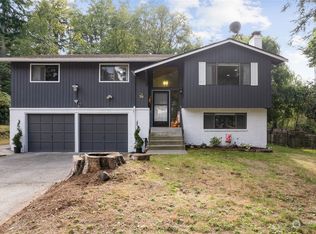
- $655,0003 bd3 ba1.9k sqft4226 56th Street Ct NW, Gig Harbor, WA 98335Sold
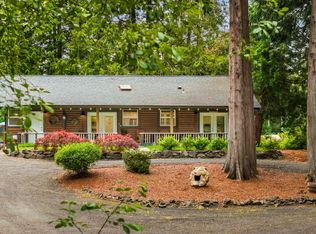
- $810,0003 bd2 ba1.4k sqft5401 Honeysuckle Ln NW, Gig Harbor, WA 98335Sold
- $750,0003 bd3 ba2.2k sqft4121 54th Street Ct NW, Gig Harbor, WA 98335Sold
- $810,0004 bd4 ba2.8k sqft4211 55th Street Ct NW, Gig Harbor, WA 98335Sold
- $885,0003 bd2 ba2k sqft4111 55th Street Ct NW, Gig Harbor, WA 98335Sold
- $700,0003 bd2 ba1.4k sqft4217 56th Street Ct NW, Gig Harbor, WA 98335Sold
A local agent can set up tours, give advice and negotiate with sellers.
Similar homes
- $699,0003 bd2 ba1.8k sqft3511 59th Street Ct, Gig Harbor, WA 98335Active
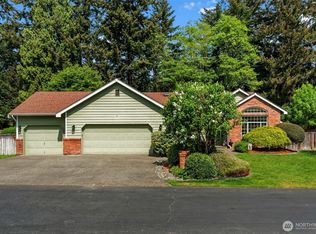 MLS ID #2518296, Paige Schulte. NWMLS as distributed by MLS GRID
 - $660,0003 bd3 ba1.9k sqft5820 53rd Avenue NW, Gig Harbor, WA 98335Active
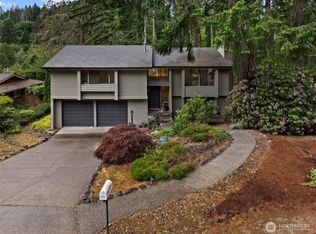 MLS ID #2545969, Paige Schulte. NWMLS as distributed by MLS GRID
 - $650,0003 bd2 ba1.6k sqft4501 62nd Street NW, Gig Harbor, WA 98335Active
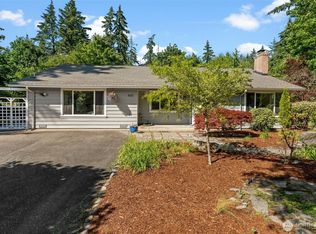 MLS ID #2545118, Falynn Auston. NWMLS as distributed by MLS GRID
 - $774,9003 bd3 ba2.7k sqftSp#78-416, Gig Harbor, WA 98335Active
 MLS ID #2517627, Christina Fitzer. NWMLS as distributed by MLS GRID
 - $840,0003 bd3 ba1.6k sqftBraewood, Gig Harbor, WA 98335ActiveMLS ID #2559154, Falynn Auston. NWMLS as distributed by MLS GRID
- $785,0003 bd2 ba2.1k sqft114 Madrona Drive NW, Gig Harbor, WA 98335ActiveMLS ID #2547802, Elizabeth Foster. NWMLS as distributed by MLS GRID
- $699,9004 bd2 ba1.5k sqft4003 85th Avenue NW, Gig Harbor, WA 98335ActiveMLS ID #2548742, Michael Evans. NWMLS as distributed by MLS GRID
- $639,0003 bd3 ba1.6k sqft7041 67th Street NW, Gig Harbor, WA 98335ActiveMLS ID #2514635, Paige Miller. NWMLS as distributed by MLS GRID
- $1,000,0004 bd3 ba2.8k sqft7333 N Creek Loop, Gig Harbor, WA 98335ActiveMLS ID #2539364, Amy Long. NWMLS as distributed by MLS GRID
- $1,075,0004 bd5 ba2.4k sqft9610 61st Street NW, Gig Harbor, WA 98335ActiveMLS ID #2559983, Jensen Westmoreland. NWMLS as distributed by MLS GRID
- $969,0004 bd3 ba2.6k sqftHidden Glenn, Gig Harbor, WA 98335ActiveMLS ID #2543234, Miles Eaton. NWMLS as distributed by MLS GRID
- $849,0004 bd4 ba2.4k sqft10615 33rd Avenue Ct NW, Gig Harbor, WA 98332ActiveMLS ID #2538646, Gwendalyn Gilliam. NWMLS as distributed by MLS GRID
- $749,9504 bd3 ba2.3k sqft12611 194th Ave NW, Gig Harbor, WA 98329ActiveMLS ID #2549487, Derek Johnson. NWMLS as distributed by MLS GRID
- $687,9503 bd2 ba2.1k sqft9818 138th Avenue NW, Gig Harbor, WA 98329ActiveMLS ID #2531649, Amber Jensen. NWMLS as distributed by MLS GRID
- $835,0003 bd3 ba2.3k sqft858 Illahee Drive, Fox Island, WA 98333ActiveMLS ID #2515778, William Sarno. NWMLS as distributed by MLS GRID
- $699,0003 bd2 ba1.7k sqft15408 14th Avenue NW, Gig Harbor, WA 98332ActiveMLS ID #2524154, Megan Prosser. NWMLS as distributed by MLS GRID
- $685,0003 bd2 ba1.2k sqft533 6th Court, Fox Island, WA 98333ActiveMLS ID #2539280, Douglas P Lawrence. NWMLS as distributed by MLS GRID
- $759,0003 bd3 ba1.9k sqft5708 60th Street W, University Place, WA 98467ActiveMLS ID #2527592, Igor Mayster. NWMLS as distributed by MLS GRID
- $815,0003 bd2 ba1.9k sqft1037 9th Avenue, Fox Island, WA 98333ActiveMLS ID #2458682, Lindsay Jackman. NWMLS as distributed by MLS GRID
- $814,9993 bd3 ba1.7k sqft15219 Wright Bliss Road NW, Gig Harbor, WA 98329ActiveMLS ID #2511008, Shari Royston. NWMLS as distributed by MLS GRID
