Nestled within Thousand Oaks subdivision, this residence is the epitome of relaxed living. From lakefront access to breathtaking landscaping, every detail of this property is designed to elevate your lifestyle. Recent Upgrades: In 2023, this home underwent a transformation with a new roof, exterior paint, and Hurricane front doors in 2019. Additionally the home includes Hurricane shutters for all windows, ensuring safety. The HVAC system was expertly replaced in 2019/2021, with all-new ductwork in 2021 for optimal comfort. Centrally Located Kitchen: Thoughtfully designed for entertaining, the kitchen seamlessly connects the dining table, breakfast bar, and family room. Stainless steel appliances, a double door oven, and two impact-resistant skylights create an inviting space with views of the pool and lake. Grand Family Room: The spacious Family Room just off the kitchen welcomes you with a wood-burning stone fireplace and is a perfect setting for gatherings and relaxation. French doors effortlessly blend indoor and outdoor spaces. Backyard Paradise: Step into your private oasis through French doors from both the Family Room and the Master Bedroom. The pool and cage offer tranquility with serene water views. There is a 220V outlet should you wish to add a hot tub on the deck and under the stars. Enjoy the shade relaxing under your two covered patio areas also screened in. Take advantage of the boat access (no motors), or build your own personal fishing dock. Enjoy kayaking or make use of the community tennis court and pool for gatherings. Outdoor Haven: A fenced-in side yard with outdoor lighting, utility shed, and privacy fence creates a secure and private retreat. Relax by the fire pit, surrounded by the lush landscaping and variety of fruit trees and plants. Storm-Ready: Hurricane shutters for all windows and front doors provide peace of mind during storm seasons. This residence seamlessly blends modern luxury with natural beauty. Schedule your showing today and envision the extraordinary lifestyle that awaits in this Thousand Oaks haven.
Sold for $447,000
$447,000
5413 80TH AVENUE CIRCLE E, PALMETTO, FL 34221
3beds
1,885sqft
Single Family Residence
Built in 1989
0.32 Acres Lot
$428,200 Zestimate®
$237/sqft
$2,809 Estimated rent
Home value
$428,200
$403,000 - $454,000
$2,809/mo
Zestimate® history
Owner options
List your home for rent
$2,809/mo
Rent Zestimate®
Find your next renter with Zillow Rental Manager. Plus, with online applications, you can quickly screen prospective tenants – for free.
$2,809/mo
Rent Zestimate®
Refinance and save
$3,044/mo
Est. payment
Refinancing to a lower rate could help reduce your monthly payments and save thousands over the life of the loan.
$3,044/mo
Est. payment
Explore your selling options
Work with a Zillow partner agent
Leverage their expertise and Zillow's premium Showcase listings to get your home seen by more buyers.
Get startedList with your own agent
Get your home in front of millions of buyers by listing it on Zillow.
Learn how to do itSell it yourself
Take full control of how buyers see your home on Zillow by listing For Sale by Owner (FSBO).
List your homeWhat's special
Fenced-in side yardModern luxuryHvac systemUtility shedGrand family roomLush landscapingSpacious family room
Zillow last checked:
Listing updated:
Listed by:
Kerre Allman 941-932-1001,
MARCUS & COMPANY REALTY 941-932-8550
Bought with:
Non-Member Agent
STELLAR NON-MEMBER OFFICE
Source: Stellar MLS,MLS#: A4591985 Originating MLS: Sarasota - Manatee
Originating MLS: Sarasota - Manatee
Facts & features
Interior
Bedrooms & bathrooms
- Bedrooms: 3
- Bathrooms: 2
- Full bathrooms: 2
Rooms
- Room types: Attic, Family Room, Living Room
Primary bedroom
- Features: Ceiling Fan(s), Walk-In Closet(s)
- Level: Second
- Dimensions: 14x10
Bedroom 2
- Features: Ceiling Fan(s)
- Level: First
- Dimensions: 11x10
Bedroom 3
- Features: Ceiling Fan(s)
- Level: First
- Dimensions: 10x10
Dining room
- Level: First
- Dimensions: 12x11
Family room
- Features: Ceiling Fan(s)
- Level: First
- Dimensions: 19x17
Kitchen
- Features: Breakfast Bar, Pantry
- Level: First
- Dimensions: 10x13
Living room
- Features: Ceiling Fan(s)
- Level: First
- Dimensions: 17x10
Heating
- Central, Electric, Heat Pump
Cooling
- Central Air
Appliances
- Included: Dishwasher, Disposal, Electric Water Heater, Ice Maker, Range, Range Hood, Refrigerator
- Laundry: In Garage
Features
- Ceiling Fan(s), Eating Space In Kitchen, Kitchen/Family Room Combo, Living Room/Dining Room Combo, Split Bedroom, Thermostat, Vaulted Ceiling(s), Walk-In Closet(s)
- Flooring: Carpet, Ceramic Tile
- Doors: French Doors, Outdoor Shower
- Windows: Blinds, Drapes, Rods, Window Treatments, Skylight(s), Hurricane Shutters, Hurricane Shutters/Windows
- Has fireplace: Yes
- Fireplace features: Family Room, Wood Burning
Interior area
- Total structure area: 2,416
- Total interior livable area: 1,885 sqft
Property
Parking
- Total spaces: 2
- Parking features: Curb Parking, Driveway, Garage Door Opener, Off Street, On Street
- Attached garage spaces: 2
- Has uncovered spaces: Yes
Features
- Levels: One
- Stories: 1
- Patio & porch: Covered, Enclosed, Front Porch, Patio, Rear Porch, Screened
- Exterior features: Irrigation System, Lighting, Outdoor Shower, Rain Gutters
- Has private pool: Yes
- Pool features: Child Safety Fence, In Ground, Screen Enclosure
- Fencing: Fenced,Wood
- Has view: Yes
- View description: Pool, Water, Lake
- Has water view: Yes
- Water view: Water,Lake
- Waterfront features: Lake Privileges
Lot
- Size: 0.32 Acres
- Features: Cul-De-Sac, In County, Landscaped
- Residential vegetation: Fruit Trees, Mature Landscaping, Trees/Landscaped
Details
- Additional structures: Shed(s)
- Parcel number: 725534903
- Zoning: PDR
- Special conditions: None
Construction
Type & style
- Home type: SingleFamily
- Property subtype: Single Family Residence
Materials
- Stone, Stucco, Wood Frame
- Foundation: Slab
- Roof: Shingle
Condition
- New construction: No
- Year built: 1989
Utilities & green energy
- Sewer: Public Sewer
- Water: Public
- Utilities for property: BB/HS Internet Available, Cable Available, Electricity Connected, Phone Available, Public, Sewer Connected, Water Connected
Green energy
- Water conservation: Fl. Friendly/Native Landscape
Community & HOA
Community
- Pet fee: $0 monthly
- Subdivision: VILLAGES OF THOUSAND OAKS VILLAGE IV & V
HOA
- Has HOA: Yes
- Amenities included: Clubhouse, Pool, Tennis Court(s)
- Services included: Pool Maintenance
- HOA fee: $50 monthly
- HOA name: Cadence Bank
- HOA phone: 941-329-1461
Location
- Region: Palmetto
Financial & listing details
- Price per square foot: $237/sqft
- Tax assessed value: $327,435
- Annual tax amount: $2,595
- Date on market: 12/8/2023
- Cumulative days on market: 6 days
- Listing terms: Cash,Conventional,FHA,USDA Loan,VA Loan
- Ownership: Fee Simple
- Total actual rent: 0
- Electric utility on property: Yes
- Road surface type: Asphalt
Price history
| Date | Event | Price |
|---|---|---|
| 1/16/2024 | Sold | $447,000-0.7%$237/sqft |
Source:  Stellar MLS #A4591985 Report a problem Stellar MLS #A4591985 Report a problem | ||
| 12/15/2023 | Pending sale | $450,000$239/sqft |
Source: Stellar MLS #A4591985 Report a problem | ||
| 12/9/2023 | Listed for sale | $450,000+87.5%$239/sqft |
Source: Stellar MLS #A4591985 Report a problem | ||
| 1/4/2016 | Sold | $240,000+0%$127/sqft |
Source: Public Record Report a problem | ||
| 11/10/2015 | Price change | $239,900-4%$127/sqft |
Source: Keller Williams - Greater Manatee #A4135376 Report a problem | ||
| 10/26/2015 | Listed for sale | $249,900+51.3%$133/sqft |
Source: KELLER WILLIAMS ON THE WATER #A4135376 Report a problem | ||
| 3/20/2012 | Sold | $165,200-2.8%$88/sqft |
Source: Public Record Report a problem | ||
| 12/11/2011 | Price change | $169,900-2.9%$90/sqft |
Source: LESLIE WELLS REALTY, INC. #M5823927 Report a problem | ||
| 10/24/2011 | Price change | $175,000-2.7%$93/sqft |
Source: LESLIE WELLS REALTY, INC. #M5823927 Report a problem | ||
| 10/1/2011 | Price change | $179,900-4.8%$95/sqft |
Source: LESLIE WELLS REALTY, INC. #M5823927 Report a problem | ||
| 9/12/2011 | Listed for sale | $189,000+24.3%$100/sqft |
Source: LESLIE WELLS REALTY, INC. #M5823927 Report a problem | ||
| 12/28/2001 | Sold | $152,000$81/sqft |
Source: Public Record Report a problem | ||
Public tax history
| Year | Property taxes | Tax assessment |
|---|---|---|
| 2025 | $4,248 +56.2% | $327,435 +46.7% |
| 2024 | $2,719 +1.7% | $223,174 +3% |
| 2023 | $2,674 +3% | $216,674 +3% |
| 2022 | $2,595 +0.2% | $210,363 +3% |
| 2021 | $2,589 +1.2% | $204,236 +1.4% |
| 2020 | $2,560 +1.8% | $201,416 +2.3% |
| 2019 | $2,515 | $196,888 +1.9% |
| 2018 | $2,515 +1.1% | $193,217 +2.1% |
| 2017 | $2,488 +11.2% | $189,243 +6.8% |
| 2016 | $2,237 | $177,137 +11.8% |
| 2015 | $2,237 | $158,489 +12.9% |
| 2014 | $2,237 +8.5% | $140,382 +11.1% |
| 2013 | $2,062 +206145% | $126,347 +1.3% |
| 2012 | $1 | $124,678 -3.5% |
| 2011 | $1 | $129,228 -0.3% |
| 2010 | -- | $129,600 -21.5% |
| 2009 | $2,079 -4.7% | $165,144 +0.1% |
| 2008 | $2,183 +5.3% | $164,979 +3% |
| 2007 | $2,074 -4.7% | $160,174 +2.5% |
| 2006 | $2,177 +0.3% | $156,267 +3% |
| 2005 | $2,170 +2.1% | $151,716 +3% |
| 2004 | $2,125 +0.5% | $147,297 +1.9% |
| 2003 | $2,114 +2.4% | $144,551 +2.4% |
| 2002 | $2,064 +33.7% | $141,163 +24.7% |
| 2001 | $1,544 +1.8% | $113,177 +3% |
| 2000 | $1,517 | $109,881 |
Find assessor info on the county website
Neighborhood: 34221
Nearby homes
- $188,1453 bd-- ba1.4k sqft5417 80th Avenue Cir E, Palmetto, FL 34221Off Market
- $318,9003 bd2 ba1.3k sqft5409 80th Avenue Cir E, Palmetto, FL 34221Off Market
- $438,0003 bd2 ba1.6k sqft7913 55th St E, Palmetto, FL 34221Off Market
- $382,1003 bd2 ba1.4k sqft5421 80th Avenue Cir E, Palmetto, FL 34221Off Market
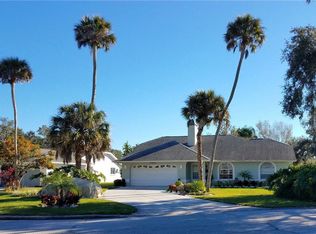
- $469,2003 bd2 ba2.5k sqft5310 Woodlawn Cir W, Palmetto, FL 34221Off Market
- $388,5003 bd2 ba1.9k sqft5405 80th Avenue Cir E, Palmetto, FL 34221Off Market
- $341,0002 bd2 ba1.3k sqft5308 Woodlawn Cir W, Palmetto, FL 34221Off Market
- $401,7003 bd2 ba1.6k sqft7909 55th St E, Palmetto, FL 34221Off Market
Nearby schools
GreatSchools rating
- 7/10Virgil Mills Elementary SchoolGrades: PK-5Distance: 1 mi
- 5/10Buffalo Creek Middle SchoolGrades: 6-8Distance: 1 mi
- 2/10Palmetto High SchoolGrades: 8-12Distance: 6.2 mi
Schools provided by the listing agent
- Elementary: Virgil Mills Elementary
- Middle: Buffalo Creek Middle
- High: Palmetto High
Source: Stellar MLS. This data may not be complete. We recommend contacting the local school district to confirm school assignments for this home.
Get a cash offer in 3 minutes
Find out how much your home could sell for in as little as 3 minutes with a no-obligation cash offer.
Estimated market value
$428,200
Get a cash offer in 3 minutes
Find out how much your home could sell for in as little as 3 minutes with a no-obligation cash offer.
Estimated market value
$428,200
- Florida
- Manatee County
- Palmetto
- 34221
- 5413 80TH AVENUE CIRCLE E
Nearby cities
Nearby neighborhoods
Nearby zip codes
Other Palmetto Topics
