Skip main navigation
Off market
  • $382,100

    5421 80th Avenue Cir E, Palmetto, FL 34221

    3beds
    1,413sqft
    SingleFamily
    Built in 1993
    8,712 Square Feet Lot
    $382,100 Zestimate®
    $270/sqft
    $2,745 Estimated rent

    Home value

    $382,100

    $363,000 - $401,000

    $2,745/mo

    Zestimate® history
    Loading
    Loading...

    Owner options

    List your home for rent

    $2,745/mo

    Rent Zestimate®

    Find your next renter with Zillow Rental Manager. Plus, with online applications, you can quickly screen prospective tenants – for free.

    Learn more

    $2,745/mo

    Rent Zestimate®

    Refinance and save

    $2,580/mo

    Est. payment

    Refinancing to a lower rate could help reduce your monthly payments and save thousands over the life of the loan.

    See today's rates

    $2,580/mo

    Est. payment

    Explore your selling options

    Work with a Zillow partner agent

    Leverage their expertise and Zillow's premium Showcase listings to get your home seen by more buyers.

    Get started

    List with your own agent

    Get your home in front of millions of buyers by listing it on Zillow.

    Learn how to do it

    Sell it yourself

    Take full control of how buyers see your home on Zillow by listing For Sale by Owner (FSBO).

    List your home

    What's special

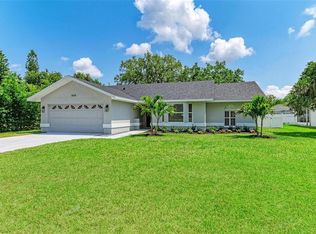
    Hot Deal! Owner is motivated to make a sale! This fresh and airy pool home is an opportunity to purchase a true gem; a rare combination of 'Wow Factors'. A quiet community with amenities, lush landscaping, & tree-lined streets - Low $40 HOA. Outside: Fantastic curb appeal with contemporary architecture situated on a meticulously maintained executive homesite - Located off a desirable cul-de-sac with gorgeous views - A long arched double driveway and joined parking pad allows plenty of parking. Inside: A central kitchen w/ closet pantry and ceramic tile, laid out for entertaining - Thoughtfully designed dining room to accommodate family while still retaining an open floorplan! A cozy wood burning fireplace - Ceiling fans in each room - A massive master suite w/ walk-in closet & master bath w/ step-in shower. Wide sliding glass leads to the covered and very private lanai, fully bricked with pavers, including ceiling fan and 220V spa prewire. The workshop adjoins to the home but has a separate entrance and dedicated sidewalk from the driveway - It is complete with electricity & fan. Over sized 2 car garage w/ wash basin and storage. For peace of mind, this strong concrete block home includes a 2015 installation of range, microwave, & front load washer & dryer w/pedestals - Pool resurfaced in 2010 - New variable speed pool pump - New Roof in 2009 - Custom-sized 2-inch faux wood and vertical blinds for privacy. Give this home what it is looking for... a tickled, delighted, and extremely happy new homeowner!

    This property is not currently displayed as for sale or rent on Zillow. This may be different from what's on other websites or public sources.

    Facts & features

    Interior

    Bedrooms & bathrooms
    • Bedrooms: 3
    • Bathrooms: 2
    • Full bathrooms: 2
    Heating
    • Other, Electric
    Cooling
    • Central
    Appliances
    • Included: Dishwasher, Dryer, Garbage disposal, Microwave, Range / Oven, Refrigerator, Washer
    • Laundry: In Garage
    Features
    • Cathedral Ceiling(s), Ceiling Fans(s), Split Bedroom, Vaulted Ceiling(s), Walk-In Closet(s), Open Floorplan
    • Flooring: Tile, Carpet
    • Windows: Blinds
    • Has fireplace: Yes
    • Fireplace features: Family Room, Wood Burning
    Interior area
    • Structure area source: Public Records
    • Total interior livable area: 1,413 sqft

    Property

    Parking
    • Total spaces: 2
    • Parking features: Garage - Attached
    Accessibility
    • Accessibility features: Central Living Area
    Features
    • Levels: One
    • Patio & porch: Covered, Deck, Enclosed, Patio, Porch, Screened
    • Exterior features: Other, Stucco
    • Pool features: Screen Enclosure, In Ground, Gunite
    • Has view: Yes
    • View description: Water
    • Has water view: Yes
    • Water view: Water
    Lot
    • Size: 8,712 Square Feet
    • Features: In County, Street Paved, Cul-de-sac, Level/Flat
    • Residential vegetation: Mature Landscaping, Trees/Landscaped
    Details
    • Additional structures: Workshop
    • Parcel number: 725534804
    • Zoning: PDR

    Construction

    Type & style
    • Home type: SingleFamily
    • Architectural style: Contemporary
    Materials
    • masonry
    • Roof: Other
    Condition
    • Year built: 1993

    Utilities & green energy

    • Sewer: Public Sewer
    • Water: Public
    • Utilities for property: Cable Available, BB/HS Internet Available, Cable Connected, Electricity Connected, Underground Utilities
    Green energy
    • Energy efficient items: Appliances

    Community & HOA

    Community
    • Security: Smoke Detector(s)
    • Subdivision: VILLAGES OF THOUSAND OAKS IV&V
    HOA
    • Has HOA: Yes
    • Amenities included: Tennis Court(s)
    • Services included: Recreational Facilities, Community Pool
    • HOA fee: $40 monthly
    Location
    • Region: Palmetto

    Financial & listing details

    • Price per square foot: $270/sqft
    • Tax assessed value: $315,632
    • Annual tax amount: $3,455

    Price history

    DateEventPrice
    7/8/2021Sold$345,000+43.8%$244/sqft
    Source: Public Record Report a problem
    3/14/2019Sold$240,000-3.2%$170/sqft
    Source: Public Record Report a problem
    1/23/2019Price change$248,000-6.1%$176/sqft
    Source: NEW HOME DISCOVERY LLC #W7808356 Report a problem
    1/11/2019Listed for sale$263,990+28.8%$187/sqft
    Source: NEW HOME DISCOVERY LLC #W7808356 Report a problem
    7/7/2015Sold$205,000-8.9%$145/sqft
    Source: Public Record Report a problem
    4/23/2015Pending sale$225,000$159/sqft
    Source: LESLIE WELLS REALTY, INC. #A4114229 Report a problem
    2/11/2015Listed for sale$225,000+1025%$159/sqft
    Source: Leslie Wells Realty, Inc. #A4114229 Report a problem
    6/7/1993Sold$20,000$14/sqft
    Source: Public Record Report a problem

    Public tax history

    YearProperty taxesTax assessment
    2025$3,455 +6.5%$269,989 +2.9%
    2024$3,243 +1.5%$262,380 +3%
    2023$3,196 +2.9%$254,738 +3%
    2022$3,107 +22.7%$247,318 +23.6%
    2021$2,531 +1.2%$200,155 +1.4%
    2020$2,501 +19.5%$197,392 +17.4%
    2019$2,093 0%$168,073 +1.9%
    2018$2,093 +1.2%$164,939 +2.1%
    2017$2,068 +60.3%$161,547 +2.1%
    2016$1,290 $158,224 +37.7%
    2015$1,290 $114,889 +0.8%
    2014$1,290 +0.8%$113,977 +1.5%
    2013$1,280 +127933%$112,293 +1.5%
    2012$1 $110,664 -2.9%
    2011$1 $113,914 -1.2%
    2010-- $115,286 -2.8%
    2009$1,370 -6.3%$118,598 +0.1%
    2008$1,461 +5.8%$118,480 +3%
    2007$1,381 -4.5%$115,029 +2.5%
    2006$1,447 +0.6%$112,223 +3%
    2005$1,438 +2.4%$108,954 +3%
    2004$1,404 +0.7%$105,781 +1.9%
    2003$1,394 +2.7%$103,809 +2.4%
    2002$1,357 +3.6%$101,376 +1.6%
    2001$1,310 +2%$99,780 +3%
    2000$1,285 $96,874
    Find assessor info on the county website

    Neighborhood: 34221

    Nearby schools

    GreatSchools rating
    Schools provided by the listing agent
    • Elementary: Virgil Mills Elementary
    • Middle: Buffalo Creek Middle
    • High: Palmetto High

    Source: The MLS. This data may not be complete. We recommend contacting the local school district to confirm school assignments for this home.

    Get a cash offer in 3 minutes
    Find out how much your home could sell for in as little as 3 minutes with a no-obligation cash offer.
    Estimated market value
    $382,100
    Get a cash offer in 3 minutes
    Find out how much your home could sell for in as little as 3 minutes with a no-obligation cash offer.
    Estimated market value
    $382,100