New Price! Welcome to this stunning residence. Upon entering, you're greeted by a welcoming foyer leading to a versatile study or formal sitting area. Follow the upgraded, gleaming hardwood floors throughout the main level into the expansive great room with cozy fireplace, speakers in ceiling and it seamlessly connected to a bright sunroom dining area and an open kitchen. The kitchen is a chef's delight, featuring granite countertops, a convenient island, and a spacious walk-in pantry.
The upper level hosts an oversized primary bedroom, bathed in natural light through several windows and adorned with upgraded hardwood floors. Laundry convenience is provided upstairs for added comfort. Descend to the professionally finished basement, offering a flexible living space with an additional bedroom, a contemporary 3/4 bath, and ample storage options.
This home is move-in ready with finished bsmt as a completed upgrade, ensuring immediate enjoyment for its fortunate new owners. Boasting a contemporary design and meticulous attention to detail, this home presents a perfect blend of style, comfort, and functionality. Features 5 bedrooms, 3.5 bathrooms, 2 Car Garage, Corner lot for plenty of guest parking and a short walk to the park.
This home is equipped with important amenities, including a French drain, a sump pump, and a radon mitigation system. Outside, the concrete walkway has been poured around the home for easy access to trash cans, for storage, large concrete patio awaits for outdoor relaxation, surrounded by a fenced yard, lush landscaping, sprinkler system front and back, and mature trees ensuring privacy. A great location for a flourishing garden area adds a touch of natural beauty to the tranquil surroundings.
Additional bonus: We are offering a 14mo Blue Ribbon Home Warranty for the new homeowner and home has been pre-inspected with full warranty coverage. Home is vacant and easy to show - 4k concession for paint or buy down.
Sold for $660,000
$660,000
5413 E 125th Drive, Thornton, CO 80241
5beds
3,715sqft
Single Family Residence
Built in 2015
5,969 Square Feet Lot
$670,600 Zestimate®
$178/sqft
$3,974 Estimated rent
Home value
$670,600
$637,000 - $704,000
$3,974/mo
Zestimate® history
Owner options
List your home for rent
$3,974/mo
Rent Zestimate®
Find your next renter with Zillow Rental Manager. Plus, with online applications, you can quickly screen prospective tenants – for free.
$3,974/mo
Rent Zestimate®
Refinance and save
$3,197/mo
Est. payment
Refinancing to a lower rate could help reduce your monthly payments and save thousands over the life of the loan.
$3,197/mo
Est. payment
Explore your selling options
Work with a Zillow partner agent
Leverage their expertise and Zillow's premium Showcase listings to get your home seen by more buyers.
Get startedList with your own agent
Get your home in front of millions of buyers by listing it on Zillow.
Learn how to do itSell it yourself
Take full control of how buyers see your home on Zillow by listing For Sale by Owner (FSBO).
List your homeWhat's special
Zillow last checked:
Listing updated:
Listed by:
Kristen Miller 303-503-9823 Kristen@APerfectLocationRealty.com,
A Perfect Location Realty
Bought with:
Jacob Kingston, 100094410
Trelora Realty, Inc.
Source: REcolorado as distributed by MLS GRID,MLS#: 9917302
Facts & features
Interior
Bedrooms & bathrooms
- Bedrooms: 5
- Bathrooms: 4
- Full bathrooms: 1
- 3/4 bathrooms: 2
- 1/2 bathrooms: 1
- Main level bathrooms: 1
Primary bedroom
- Description: Beautiful Wood Floors, Modern Fan, Natural Sunlight
- Level: Upper
- Area: 238 Square Feet
- Dimensions: 17 x 14
Bedroom
- Description: Large Rooms, Roomy Closet
- Level: Upper
- Area: 132 Square Feet
- Dimensions: 11 x 12
Bedroom
- Description: Large Rooms, Roomy Closet
- Level: Upper
- Area: 132 Square Feet
- Dimensions: 11 x 12
Bedroom
- Description: Large Rooms, Natural Light
- Level: Upper
- Area: 110 Square Feet
- Dimensions: 11 x 10
Bedroom
- Description: Carpet Walk-In Closet
- Level: Basement
- Area: 165 Square Feet
- Dimensions: 11 x 15
Primary bathroom
- Description: Tile, Walk-In Closest, Large Shower
- Level: Upper
- Area: 150 Square Feet
- Dimensions: 15 x 10
Bathroom
- Description: Wood Floor
- Level: Main
- Area: 30 Square Feet
- Dimensions: 6 x 5
Bathroom
- Description: Tile,
- Level: Upper
- Area: 88 Square Feet
- Dimensions: 8 x 11
Bathroom
- Description: Tile
- Level: Basement
- Area: 50 Square Feet
- Dimensions: 5 x 10
Den
- Description: Den/Formal Living Room
- Level: Main
- Area: 130 Square Feet
- Dimensions: 10 x 13
Dining room
- Description: Grand Sunroom Dining Area Open Plan
- Level: Main
- Area: 153 Square Feet
- Dimensions: 9 x 17
Family room
- Description: Carpet
- Level: Basement
- Area: 504 Square Feet
- Dimensions: 21 x 24
Kitchen
- Description: Granite Island, Pendant Lights, Walk-In Pantry
- Level: Main
- Area: 252 Square Feet
- Dimensions: 14 x 18
Laundry
- Description: Convenient To The Bedroom, W & D Stay, Tile Floors
- Level: Upper
- Area: 42 Square Feet
- Dimensions: 6 x 7
Living room
- Description: Fireplace, Ceiling Fan, Speakers, Wood Floors
- Level: Main
- Area: 192 Square Feet
- Dimensions: 16 x 12
Utility room
- Description: Furnace Water Heater And Storage
- Level: Basement
- Area: 357 Square Feet
- Dimensions: 17 x 21
Utility room
- Description: Additional Storage Area
- Level: Basement
- Area: 80 Square Feet
- Dimensions: 8 x 10
Heating
- Forced Air
Cooling
- Central Air
Appliances
- Included: Dishwasher, Disposal, Dryer, Microwave, Oven, Refrigerator, Self Cleaning Oven, Washer
- Laundry: In Unit
Features
- Ceiling Fan(s), Eat-in Kitchen, Granite Counters, High Speed Internet, Kitchen Island, Open Floorplan, Pantry, Radon Mitigation System, Smoke Free, Sound System, Walk-In Closet(s)
- Flooring: Carpet, Tile, Wood
- Windows: Double Pane Windows, Window Coverings
- Basement: Finished,Full,Partial
- Number of fireplaces: 1
- Fireplace features: Family Room
- Common walls with other units/homes: No Common Walls
Interior area
- Total structure area: 3,715
- Total interior livable area: 3,715 sqft
- Finished area above ground: 2,506
- Finished area below ground: 750
Property
Parking
- Total spaces: 2
- Parking features: Concrete
- Attached garage spaces: 2
Features
- Levels: Two
- Stories: 2
- Patio & porch: Covered, Front Porch, Patio
- Exterior features: Garden, Private Yard, Rain Gutters
- Fencing: Full
Lot
- Size: 5,969 Square Feet
Details
- Parcel number: R0181923
- Zoning: Res
- Special conditions: Standard
Construction
Type & style
- Home type: SingleFamily
- Architectural style: Contemporary
- Property subtype: Single Family Residence
Materials
- Cement Siding, Frame, Rock
- Foundation: Concrete Perimeter, Slab
- Roof: Concrete
Condition
- Year built: 2015
Details
- Builder name: Richmond American Homes
- Warranty included: Yes
Utilities & green energy
- Sewer: Public Sewer
- Water: Public
- Utilities for property: Cable Available, Electricity Connected, Internet Access (Wired), Natural Gas Connected, Phone Available
Community & HOA
Community
- Security: Carbon Monoxide Detector(s), Smoke Detector(s)
- Subdivision: Bramming Farm
HOA
- Has HOA: Yes
- Amenities included: Park, Playground
- HOA fee: $60 monthly
- HOA name: Bramming Farm Homeowners
- HOA phone: 303-482-2213
Location
- Region: Thornton
Financial & listing details
- Price per square foot: $178/sqft
- Tax assessed value: $688,000
- Annual tax amount: $7,470
- Date on market: 3/28/2024
- Listing terms: Cash,Conventional,FHA,VA Loan
- Exclusions: Seller Personal Property And Staging Items
- Ownership: Individual
- Electric utility on property: Yes
- Road surface type: Paved
Price history
| Date | Event | Price |
|---|---|---|
| 6/24/2024 | Sold | $660,000-2.2%$178/sqft |
Source:  REcolorado as distributed by MLS GRID #9917302 Report a problem REcolorado as distributed by MLS GRID #9917302 Report a problem | ||
| 5/25/2024 | Pending sale | $675,000$182/sqft |
Source: REcolorado as distributed by MLS GRID #9917302 Report a problem | ||
| 5/4/2024 | Price change | $675,000-2%$182/sqft |
Source: REcolorado as distributed by MLS GRID #9917302 Report a problem | ||
| 3/28/2024 | Listed for sale | $689,000+33.8%$185/sqft |
Source: REcolorado as distributed by MLS GRID #9917302 Report a problem | ||
| 11/14/2019 | Listing removed | $515,000$139/sqft |
Source: A Perfect Location Realty #892868 Report a problem | ||
| 8/30/2019 | Listed for sale | $515,000+26.2%$139/sqft |
Source: A PERFECT LOCATION REALTY #7163203 Report a problem | ||
| 9/23/2015 | Sold | $408,200$110/sqft |
Source: Public Record Report a problem | ||
Public tax history
| Year | Property taxes | Tax assessment |
|---|---|---|
| 2025 | $7,502 +0.4% | $43,010 -10.3% |
| 2024 | $7,470 +29.9% | $47,960 |
| 2023 | $5,752 -2.3% | $47,960 +41.8% |
| 2022 | $5,889 | $33,820 -2.8% |
| 2021 | -- | $34,780 -1.2% |
| 2020 | $6,111 | $35,220 -0.2% |
| 2019 | $6,111 +9.4% | $35,280 +14% |
| 2018 | $5,584 | $30,960 -4.4% |
| 2017 | $5,584 | $32,400 +11.3% |
| 2016 | -- | $29,120 +254.3% |
| 2015 | $4,877 | $8,220 +738.8% |
| 2014 | -- | $980 |
Find assessor info on the county website
Neighborhood: Bramming Farm
Nearby homes
- $684,7004 bd3 ba3.7k sqft5423 E 125th Dr, Thornton, CO 80241Off Market

- $584,4003 bd2 ba1.9k sqft5414 E 125th Pl, Thornton, CO 80241Off Market
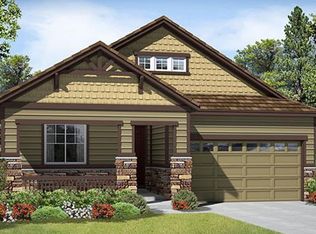
- $698,7005 bd4 ba4.1k sqft5424 E 125th Pl, Thornton, CO 80241Off Market

- $687,5006 bd3 ba4.2k sqft5443 E 125th Dr, Thornton, CO 80241Off Market

- $690,5005 bd3 ba3.1k sqft5383 E 125th Dr, Thornton, CO 80241Off Market
- $575,0002 bd2 ba3.7k sqft5444 E 125th Pl, Thornton, CO 80241Pending
- $641,7004 bd3 ba2.7k sqft12503 Grape St, Thornton, CO 80241Off Market
- $584,0003 bd3 ba2.2k sqft5463 E 125th Dr, Thornton, CO 80241Off Market
Nearby schools
GreatSchools rating
- 5/10Skyview Elementary SchoolGrades: K-5Distance: 0.4 mi
- 3/10Shadow Ridge Middle SchoolGrades: 6-8Distance: 0.2 mi
- 8/10Horizon High SchoolGrades: 9-12Distance: 1.4 mi
Schools provided by the listing agent
- Elementary: Skyview
- Middle: Shadow Ridge
- High: Horizon
- District: Adams 12 5 Star Schl
Source: REcolorado as distributed by MLS GRID. This data may not be complete. We recommend contacting the local school district to confirm school assignments for this home.
Get a cash offer in 3 minutes
Find out how much your home could sell for in as little as 3 minutes with a no-obligation cash offer.
Estimated market value
$670,600
Get a cash offer in 3 minutes
Find out how much your home could sell for in as little as 3 minutes with a no-obligation cash offer.
Estimated market value
$670,600
- Colorado
- Adams County
- Thornton
- 80241
- Bramming Farm
- 5413 E 125th Drive
Nearby cities
Nearby neighborhoods
Nearby zip codes
Other Thornton Topics
