GREAT OPPORTUNITY - PRICE IMPROVED!!! This gorgeous ranch-style home is a true standout in a quiet Thornton neighborhood. From the moment you arrive, you’ll notice the inviting curb appeal and welcoming feel. Step inside to a light and bright interior with warm hardwood flooring and a flowing layout that feels open and comfortable. The heart of the home is the beautifully designed kitchen, complete with granite countertops, a walk-in pantry, & large island. Whether you’re cooking a casual meal or hosting a dinner party, this space is built to impress.
Just off the kitchen, the spacious living and dining areas are ideal for gathering with friends or enjoying quiet evenings at home. Tucked away, the primary suite is a peaceful retreat with an ensuite bathroom featuring dual sinks with granite countertops, an oversized step-in shower, and a generous walk-in closet. additional non-bedroom with french doors provide flexibility, including one that is well-suited for a home office or guest space.
The unfinished basement offers endless potential to expand. Outside, the low-maintenance backyard includes a spacious covered deck creating a comfortable space to relax or entertain. Recent upgrades include fresh exterior paint and and carpets. Located in a well-established neighborhood with easy access to parks, trails, and local amenities, this home combines comfort, thoughtful updates, and a wonderful setting.
Accepting backups
Price cut: $20K (6/19)
$575,000
5444 E 125th Place, Thornton, CO 80241
2beds
3,744sqft
:
Get pre-qualified$3,610/mo
Single Family Residence
Built in 2014
5,400 Square Feet Lot
$573,400 Zestimate®
$154/sqft
$60/mo HOA
What's special
- 43 days |
- 198 |
- 16 |
Zillow last checked:
Listing updated:
Listed by:
Lauren Pak 720-434-7725 LAURENBUYSELL@GMAIL.COM,
Brokers Guild Real Estate
Source: REcolorado as distributed by MLS GRID,MLS#: 8239025
Facts & features
Interior
Bedrooms & bathrooms
- Bedrooms: 2
- Bathrooms: 2
- Full bathrooms: 2
- Main level bathrooms: 2
- Main level bedrooms: 2
Bedroom
- Level: Main
- Area: 143 Square Feet
- Dimensions: 11 x 13
Bedroom
- Description: Cofferd Ceilings - Newer Carpet And Paint
- Features: Primary Suite
- Level: Main
- Area: 252 Square Feet
- Dimensions: 14 x 18
Bathroom
- Level: Main
- Area: 45 Square Feet
- Dimensions: 5 x 9
Bathroom
- Description: 5 Pc Bath
- Features: Primary Suite
- Level: Main
- Area: 108 Square Feet
- Dimensions: 9 x 12
Dining room
- Description: Open Floor Plan With Hardwood Floors
- Level: Main
- Area: 225 Square Feet
- Dimensions: 15 x 15
Family room
- Description: Spacious Bright And Open
- Level: Main
- Area: 210 Square Feet
- Dimensions: 14 x 15
Kitchen
- Description: Beautiful 54" Cabinets And Slab Granite Countertops, Decortive Backsplash , Island
- Level: Main
- Area: 221 Square Feet
- Dimensions: 13 x 17
Laundry
- Level: Main
- Area: 42 Square Feet
- Dimensions: 6 x 7
Office
- Description: French Doors
- Level: Main
Heating
- Forced Air
Cooling
- Central Air
Appliances
- Included: Dishwasher, Disposal, Dryer, Microwave, Oven, Range, Refrigerator, Washer
Features
- Entrance Foyer, Five Piece Bath, Granite Counters, High Ceilings, High Speed Internet, Kitchen Island, No Stairs, Open Floorplan, Pantry, Primary Suite, Smoke Free, Walk-In Closet(s)
- Flooring: Carpet, Tile, Wood
- Windows: Double Pane Windows
- Basement: Unfinished
Interior area
- Total structure area: 3,744
- Total interior livable area: 3,744 sqft
- Finished area above ground: 1,872
- Finished area below ground: 0
Video & virtual tour
Property
Parking
- Total spaces: 2
- Parking features: Garage - Attached
- Attached garage spaces: 2
Features
- Levels: One
- Stories: 1
- Patio & porch: Covered, Deck, Front Porch
- Exterior features: Private Yard
- Fencing: Full
Lot
- Size: 5,400 Square Feet
Details
- Parcel number: R0181930
- Special conditions: Standard
Construction
Type & style
- Home type: SingleFamily
- Property subtype: Single Family Residence
Materials
- Brick, Frame, Wood Siding
- Foundation: Concrete Perimeter, Slab
- Roof: Concrete
Condition
- Year built: 2014
Utilities & green energy
- Sewer: Public Sewer
- Water: Public
Community & HOA
Community
- Security: Carbon Monoxide Detector(s), Radon Detector
- Subdivision: Bramming Farm
HOA
- Has HOA: Yes
- Amenities included: Park, Playground
- Services included: Maintenance Grounds, Trash
- HOA fee: $60 monthly
- HOA name: Bramming Farm Homeowners
- HOA phone: 303-482-2213
Location
- Region: Thornton
Financial & listing details
- Price per square foot: $154/sqft
- Tax assessed value: $601,000
- Annual tax amount: $6,668
- Date on market: 6/13/2026
- Listing terms: Cash,Conventional,FHA,VA Loan
- Exclusions: Laundry Room- Added Shower Bench, Ramp In Garage For Wheel Chair.
- Ownership: Individual
Estimated market value
$573,400
$545,000 - $602,000
$2,445/mo
Price history
| Date | Event | Price |
|---|---|---|
| 7/14/2026 | Pending sale | $575,000$154/sqft |
Source:  REcolorado as distributed by MLS GRID #8239025 Report a problem REcolorado as distributed by MLS GRID #8239025 Report a problem | ||
| 6/30/2026 | Listed for sale | $575,000$154/sqft |
Source: REcolorado as distributed by MLS GRID #8239025 Report a problem | ||
| 6/28/2026 | Pending sale | $575,000$154/sqft |
Source: REcolorado as distributed by MLS GRID #8239025 Report a problem | ||
| 6/19/2026 | Price change | $575,000-3.4%$154/sqft |
Source: REcolorado as distributed by MLS GRID #8239025 Report a problem | ||
| 6/13/2026 | Listed for sale | $595,000+29.5%$159/sqft |
Source: REcolorado as distributed by MLS GRID #8239025 Report a problem | ||
| 6/25/2019 | Listing removed | $459,500$123/sqft |
Source: TeamWork Realty #1907593 Report a problem | ||
| 6/11/2019 | Price change | $459,500-4.2%$123/sqft |
Source: Brokers Guild-Cherry Creek Ltd. #1907593 Report a problem | ||
| 5/8/2019 | Price change | $479,500-2%$128/sqft |
Source: Brokers Guild-Cherry Creek Ltd. #1907593 Report a problem | ||
| 4/24/2019 | Price change | $489,500-2%$131/sqft |
Source: Brokers Guild-Cherry Creek Ltd. #1907593 Report a problem | ||
| 4/14/2019 | Price change | $499,500-7.3%$133/sqft |
Source: Brokers Guild-Cherry Creek Ltd. #1907593 Report a problem | ||
| 4/7/2019 | Listed for sale | $539,000+19.9%$144/sqft |
Source: Brokers Guild-Cherry Creek Ltd. #1907593 Report a problem | ||
| 4/27/2018 | Listing removed | $449,500$120/sqft |
Source: Brokers Guild-Cherry Creek Ltd. #4873239 Report a problem | ||
| 4/20/2018 | Listed for sale | $449,500+22.6%$120/sqft |
Source: Brokers Guild-Cherry Creek Ltd. #4873239 Report a problem | ||
| 5/6/2015 | Sold | $366,500$98/sqft |
Source: Public Record Report a problem | ||
Public tax history
| Year | Property taxes | Tax assessment |
|---|---|---|
| 2025 | $6,572 +0.4% | $37,570 -11.6% |
| 2024 | $6,545 +24.9% | $42,480 |
| 2023 | $5,239 -2.3% | $42,480 +37.9% |
| 2022 | $5,364 | $30,800 -2.8% |
| 2021 | -- | $31,680 -2.7% |
| 2020 | $5,649 | $32,550 -0.2% |
| 2019 | $5,649 +7.4% | $32,610 +11.9% |
| 2018 | $5,257 | $29,150 |
| 2017 | $5,257 | $29,150 +14.3% |
| 2016 | -- | $25,500 +70.3% |
| 2015 | $4,270 | $14,970 +1427.6% |
| 2014 | -- | $980 |
Find assessor info on the county website
Monthly payment
Est. payment
Payment breakdown
Explore the cost of this home by adjusting the details. Changes won't be saved.Climate risks
Neighborhood: Bramming Farm
Nearby schools
GreatSchools rating
- 5/10Skyview Elementary SchoolGrades: K-5Distance: 0.4 mi
- 3/10Shadow Ridge Middle SchoolGrades: 6-8Distance: 0.2 mi
- 8/10Horizon High SchoolGrades: 9-12Distance: 1.4 mi
Schools provided by the listing agent
- Elementary: Skyview
- Middle: Shadow Ridge
- High: Horizon
- District: Adams 12 5 Star Schl
Source: REcolorado as distributed by MLS GRID. This data may not be complete. We recommend contacting the local school district to confirm school assignments for this home.
- $617,5004 bd2 ba2.2k sqft5464 E 125th Pl, Thornton, CO 80241Off Market

- $703,9005 bd4 ba4.1k sqft5424 E 125th Pl, Thornton, CO 80241Off Market

- $692,6006 bd3 ba4.2k sqft5443 E 125th Dr, Thornton, CO 80241Off Market

- $584,0003 bd3 ba2.2k sqft5463 E 125th Dr, Thornton, CO 80241Off Market
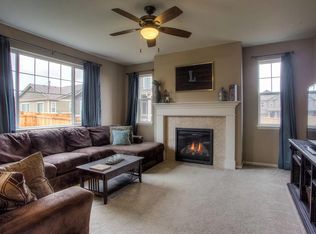
- $587,2003 bd2 ba1.9k sqft5414 E 125th Pl, Thornton, CO 80241Off Market
- $690,7004 bd3 ba3.7k sqft5423 E 125th Dr, Thornton, CO 80241Off Market
- $660,0005 bd4 ba3.7k sqft5413 E 125th Dr, Thornton, CO 80241Sold
- $647,3004 bd3 ba1.8k sqft12545 Hudson Way, Thornton, CO 80241Off Market
A local agent can set up tours, give advice and negotiate with sellers.
Similar homes
- $560,0004 bd3 ba2.7k sqft1440 E 128th Court, Thornton, CO 80241For Sale

 MLS ID #2838615, Mark Brautigam, Alpine Real Estate. REcolorado as distributed by MLS GRID
 - $579,9994 bd4 ba2.9k sqft13922 Ivy Street, Brighton, CO 80602For Sale
 MLS ID #7174530, Pat Sanchez, LoKation Real Estate. REcolorado as distributed by MLS GRID
 - $549,0004 bd3 ba3.1k sqft12300 Locust St, Brighton, CO 80602For Sale

 MLS ID #1064466, Shannon Wiens, LPT Network Realty LLC. IRES as distributed by MLS GRID
 - $625,0003 bd3 ba3.1k sqft12937 Magnolia Place, Brighton, CO 80602For Sale
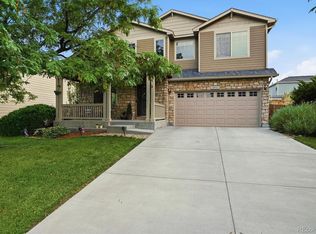 MLS ID #3412389, Abel Reyes, The Block Inc. REcolorado as distributed by MLS GRID
 - $655,0004 bd4 ba2.4k sqft12669 Kearney Street, Thornton, CO 80602For SaleMLS ID #4353987, Shawn Ritter, Coldwell Banker Realty 56. REcolorado as distributed by MLS GRID
- $540,0004 bd3 ba2.6k sqft5505 E 117th Circle, Denver, CO 80233For SaleMLS ID #9075442, Corinne Playfair, Peak Real Estate Ltd. REcolorado as distributed by MLS GRID
- $625,0004 bd4 ba3.5k sqft13927 Hudson Way, Thornton, CO 80602For SaleMLS ID #8290716, Jodie Hemphill, JPAR Modern Real Estate. REcolorado as distributed by MLS GRID
- $555,0004 bd4 ba3k sqft9261 Jackson Street, Thornton, CO 80229For SaleMLS ID #1505828, Roshan Bogati, eXp Realty, LLC. REcolorado as distributed by MLS GRID
- $619,9004 bd3 ba3.1k sqft11652 Kearney Way, Denver, CO 80233For SaleMLS ID #7238048, Jillian Jackson, Distinct Real Estate LLC. REcolorado as distributed by MLS GRID
- $635,0004 bd4 ba2.3k sqft14636 Gaylord Street, Brighton, CO 80602For SaleMLS ID #9090041, Liz Reyes, Keller Williams Realty Downtown LLC. REcolorado as distributed by MLS GRID
- $710,0004 bd4 ba3.7k sqft12229 Oneida Street, Thornton, CO 80602For SaleMLS ID #6053669, Krystal Sanchez, Keller Williams Preferred Realty. REcolorado as distributed by MLS GRID
- $550,0005 bd4 ba2.7k sqft15324 E 99th Avenue, Commerce City, CO 80022For SaleMLS ID #3861975, Bayla Reigenborn, RE/MAX Momentum. REcolorado as distributed by MLS GRID
- $599,0003 bd3 ba3k sqft3406 W 126th Drive, Broomfield, CO 80020For SaleMLS ID #3053549, Tanya Lopez-Portillo, Keller Williams Integrity Real Estate LLC. REcolorado as distributed by MLS GRID
- $698,0003 bd3 ba4.3k sqft14113 Hudson Way, Thornton, CO 80602For SaleMLS ID #4280318, Elizabeth Lee, RE/MAX Professionals. REcolorado as distributed by MLS GRID
- $550,0003 bd4 ba2.9k sqft12281 Village Circle W, Brighton, CO 80603For SaleMLS ID #9406344, Sean Flanagan, eXp Realty, LLC. REcolorado as distributed by MLS GRID
- $552,5004 bd4 ba2.9k sqft10200 E 112th Way, Commerce City, CO 80640For SaleMLS ID #8320805, Kami Carstens, LPT Realty. REcolorado as distributed by MLS GRID
- $575,0003 bd3 ba3.6k sqft11404 Hannibal Street, Commerce City, CO 80022For SaleMLS ID #6428907, Alissa Dunn, HomeSmart Realty. REcolorado as distributed by MLS GRID
- $779,0005 bd4 ba3.8k sqft6825 E 131st Drive, Thornton, CO 80602For SaleMLS ID #3347169, Eugeny Pomirchy, PMG Realty. REcolorado as distributed by MLS GRID
- $659,9003 bd2 ba3.9k sqft16356 Columbine Pl, Thornton, CO 80602For SaleMLS ID #1063561, Lisa Couch, RE/MAX Momentum Westminster. IRES as distributed by MLS GRID
- $574,9003 bd4 ba2.6k sqft5126 Pasadena Way, Broomfield, CO 80023For SaleMLS ID #3108859, Mike Gold, RE/MAX Alliance. REcolorado as distributed by MLS GRID
