Skip main navigation
Under contract
  • Price cut: $7K (6/11)
    $475,000

    5413 Hartley, Schertz, TX 78108

    4beds
    2,495sqft
    : 
    Loading
    Get pre-qualified
    Single Family Residence
    Built in 2020
    8,712 Square Feet Lot
    $468,100 Zestimate®
    $190/sqft
    $101/mo HOA

    What's special

    Wide hallwaysLarge covered patioAbundant natural lightPrivate home officeSpacious bedroomsOpen and inviting atmosphereLarge walk-in shower
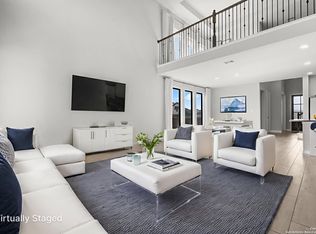
    Single story Perry Home with 4 bedrooms, 3 full baths, private home office, guest suite option, and a 3-car tandem garage in the highly sought after Homestead master planned community. Step inside and you are immediately welcomed by abundant natural light, wide hallways, and spacious bedrooms, creating an open and inviting atmosphere throughout the home. The open concept living area flows seamlessly into a beautiful kitchen with gas cooking, perfect for both everyday living and entertaining friends and family. The primary suite offers a peaceful retreat with a spa inspired bathroom featuring a large walk-in shower, relaxing garden tub, and separate his and hers closets. One of the secondary bedrooms includes its own private bathroom, making it an ideal guest suite or multigenerational living space. A flex room with French doors provides the perfect place for a home office, playroom, music room, or media space, offering versatility for today's lifestyle. Step outside to the large, covered patio overlooking a private backyard with no neighbors directly behind, creating a peaceful setting for morning coffee or evening gatherings. Additional highlights include a long driveway, 3 car tandem garage, spacious secondary bedrooms, and thoughtful one-story layout designed for comfort and functionality. Living in Homestead means enjoying a true master planned lifestyle with community pools, sports courts, playgrounds, splash pad, walking trails, and a fitness center. Conveniently located with quick access to Randolph AFB and I35, making commuting to San Antonio or New Braunfels simple while still enjoying a quiet neighborhood setting. Homes with this layout, guest suite option, and 3 car garage in Homestead are in high demand. Schedule your showing today. **ASSUMABLE VA LOAN**
    135 days
    |
    1,280
    |
    39
    |

    Zillow last checked:

    Listing updated:

    Listed by:

    Sandra Gonzalez TREC #629741 (210) 364-5850,

    Premier Realty Group Platinum

    Source: LERA MLS,MLS#: 1947111MLS Logo

      Facts & features

      Interior

      Bedrooms & bathrooms
      • Bedrooms: 4
      • Bathrooms: 3
      • Full bathrooms: 3
      Primary bedroom
      • Area: 221
      • Dimensions: 17 x 13
      Bedroom 2
      • Area: 120
      • Dimensions: 10 x 12
      Bedroom 3
      • Area: 156
      • Dimensions: 13 x 12
      Bedroom 4
      • Area: 143
      • Dimensions: 13 x 11
      Primary bathroom
      • Features: Tub/Shower Separate
      • Area: 168
      • Dimensions: 12 x 14
      Dining room
      • Area: 110
      • Dimensions: 10 x 11
      Family room
      • Area: 374
      • Dimensions: 17 x 22
      Kitchen
      • Area: 195
      • Dimensions: 13 x 15
      Heating
      • Central, Electric
      Cooling
      • Central Air
      Appliances
      • Included: Cooktop, Built-In Oven, Self Cleaning Oven, Microwave, Range, Gas Cooktop, Disposal, Dishwasher, Plumbed For Ice Maker, Plumb for Water Softener
      • Laundry: Washer Hookup, Dryer Connection
      Features
      • Two Living Area, Master Downstairs, Ceiling Fan(s), Chandelier, Solid Counter Tops
      • Flooring: Carpet, Ceramic Tile
      • Has basement: No
      • Has fireplace: No
      • Fireplace features: Not Applicable
      Interior area
      • Total interior livable area: 2,495 sqft

      Property

      Parking
      • Total spaces: 3
      • Parking features: Three Car Garage, Garage Door Opener
      • Garage spaces: 3
      Features
      • Levels: One
      • Stories: 1
      • Pool features: None, Community
      Lot
      • Size: 8,712 Square Feet
      • Dimensions: 65x120
      • Features: Level, Curbs, Street Gutters, Sidewalks, Streetlights, Fire Hydrant w/in 500'
      Details
      • Parcel number: 1G14433C0600200000

      Construction

      Type & style
      • Home type: SingleFamily
      • Property subtype: Single Family Residence
      Materials
      • Brick, 4 Sides Masonry, Stone
      • Foundation: Slab
      • Roof: Composition
      Condition
      • Pre-Owned
      • New construction: No
      • Year built: 2020
      Details
      • Builder name: PERRY HOMES

      Community & HOA

      Community
      • Features: Clubhouse, Playground, Jogging Trails, Sports Court, Bike Trails, Other
      • Security: Security System Owned, Prewired
      • Subdivision: Homestead
      HOA
      • Has HOA: Yes
      • HOA fee: $303 quarterly
      • HOA name: HOMESTEAD RESIDENTIAL REAL MANAGE
      Location
      • Region: Schertz

      Financial & listing details

      • Price per square foot: $190/sqft
      • Tax assessed value: $526,917
      • Annual tax amount: $10,112
      • Price range: $475K - $475K
      • Date on market: 3/9/2026
      • Cumulative days on market: 135 days
      • Listing terms: Conventional,FHA,VA Loan,Cash
      • Road surface type: Paved

        Estimated market value

        $468,100

        $445,000 - $492,000

        $2,269/mo

        Price history

        DateEventPrice
        7/6/2026Contingent$475,000$190/sqft
        Source: LERA MLS #1947111 Report a problem
        7/5/2026Listing removed$3,250$1/sqft
        Source: Zillow Rentals Report a problem
        6/21/2026Listed for rent$3,250$1/sqft
        Source: Zillow Rentals Report a problem
        6/11/2026Price change$475,000-1.5%$190/sqft
        Source: LERA MLS #1947111 Report a problem
        5/15/2026Price change$482,000-1.6%$193/sqft
        Source: LERA MLS #1947111 Report a problem
        5/1/2026Price change$489,999-2%$196/sqft
        Source: LERA MLS #1947111 Report a problem
        3/9/2026Listed for sale$500,000$200/sqft
        Source: LERA MLS #1947111 Report a problem
        6/2/2021Sold--
        Source: Central Texas MLS #422671 Report a problem

        Public tax history

        YearProperty taxesTax assessment
        2025-- $526,917 +7.3%
        2024$774 -91.8%$490,879 -11.2%
        2023$9,385 -6.8%$552,853 +10%
        2022$10,065 +243.7%$502,594 +288.1%
        2021$2,929 $129,513
        Find assessor info on the county website

        Monthly payment

        Est. payment

        Payment breakdown

        Explore the cost of this home by adjusting the details. Changes won't be saved.
        All calculations are estimates and provided by Zillow, Inc. for informational purposes only. Actual amounts may vary.
        HOA fees may include property taxes on listings classified as Co-Ops. Contact the listing agent and/or owner for fee details.
        Mortgage interest rates are dependent on a number of factors, including credit score, down payment, and repayment length. Interest rate data provided by Zillow Group Marketplace, Inc. as of 1/1/1970 from various mortgage lenders with which we have lead or other similar arrangements; the Estimated Payment is an average of those rates.
        See how much you could borrow to make a competitive offer.

        Climate risks

        Neighborhood: 78108

        Getting around

        0 / 100
        Car-Dependent
        14 / 100
        Somewhat Bikeable

        Nearby schools

        GreatSchools rating
        Schools provided by the listing agent
        • Elementary: John A Sippel
        • Middle: Dobie J. Frank
        • High: Byron Steele High
        • District: Schertz-Cibolo-Universal City Isd

        Source: LERA MLS. This data may not be complete. We recommend contacting the local school district to confirm school assignments for this home.

        A local agent can set up tours, give advice and negotiate with sellers.

        Browse local experts

        Similar homes