Welcome to 5413 N Forest Hills, fantastic location! No HOA or CDD! These 3 BED + 2 BATHS + OFFICE/BED + 2 CAR GARAGE home features a dining and gleaming Vinyl Laminate flooring throughout. Beautiful kitchen overlooks a light, bright family room and boasts granite counters, stainless steel appliances, Glass tile backsplash, and large center island. A Relaxing master, large walk in closet and beautiful end-suite bath with tile shower, double vanities and granite counter. Additional bedrooms are large in size with on trend second bath. Relaxing porch surrounded by a large, private fully fenced yard. Other features include high ceilings, 5 1/2-inch baseboards, and an open concept layout. Great location in the heart of Tampa with easy access to Downtown Tampa, Midtown, Westshore, International and Westshore Malls, Tampa International Airport, Beaches and so much more!!! This home is almost ready to move in!
Sold for $589,000
$589,000
5413 N FOREST HILLS DRIVE, TAMPA, FL 33603
3beds
1,630sqft
Single Family Residence
Built in 2023
8,452 Square Feet Lot
$549,700 Zestimate®
$361/sqft
$4,900 Estimated rent
Home value
$549,700
$506,000 - $599,000
$4,900/mo
Zestimate® history
Owner options
List your home for rent
$4,900/mo
Rent Zestimate®
Find your next renter with Zillow Rental Manager. Plus, with online applications, you can quickly screen prospective tenants – for free.
$4,900/mo
Rent Zestimate®
Refinance and save
$4,077/mo
Est. payment
Refinancing to a lower rate could help reduce your monthly payments and save thousands over the life of the loan.
$4,077/mo
Est. payment
Explore your selling options
Work with a Zillow partner agent
Leverage their expertise and Zillow's premium Showcase listings to get your home seen by more buyers.
Get startedList with your own agent
Get your home in front of millions of buyers by listing it on Zillow.
Learn how to do itSell it yourself
Take full control of how buyers see your home on Zillow by listing For Sale by Owner (FSBO).
List your homeWhat's special
Zillow last checked:
Listing updated:
Listed by:
Raul Riano 813-382-8865,
PEOPLE'S CHOICE REALTY SVC LLC 813-933-0677
Bought with:
Deidre Gray, 3519545
ILES REALTORS
Steve Iles, 564748
ILES REALTORS
Source: Stellar MLS,MLS#: T3519014 Originating MLS: Tampa
Originating MLS: Tampa
Facts & features
Interior
Bedrooms & bathrooms
- Bedrooms: 3
- Bathrooms: 2
- Full bathrooms: 2
Primary bedroom
- Features: Walk-In Closet(s)
- Level: First
- Dimensions: 15x13
Bedroom 2
- Features: Built-in Closet
- Level: First
- Dimensions: 12x11
Bedroom 3
- Features: Built-in Closet
- Level: First
- Dimensions: 12x11
Primary bathroom
- Level: First
- Dimensions: 6x11
Kitchen
- Level: First
- Dimensions: 14x10
Living room
- Level: First
- Dimensions: 18x16
Office
- Level: First
- Dimensions: 12x9
Heating
- Central
Cooling
- Central Air
Appliances
- Included: Dishwasher, Microwave, Range, Range Hood, Refrigerator
- Laundry: Electric Dryer Hookup, Other, Washer Hookup
Features
- Open Floorplan, Other, Walk-In Closet(s)
- Flooring: Laminate, Tile, Vinyl
- Has fireplace: No
Interior area
- Total structure area: 2,338
- Total interior livable area: 1,630 sqft
Property
Parking
- Total spaces: 2
- Parking features: Garage - Attached
- Attached garage spaces: 2
Features
- Levels: One
- Stories: 1
- Exterior features: Balcony, Other
Lot
- Size: 8,452 Square Feet
Details
- Parcel number: A3528183H300001100015.0
- Zoning: RS-50
- Special conditions: None
Construction
Type & style
- Home type: SingleFamily
- Property subtype: Single Family Residence
Materials
- Block, Concrete
- Foundation: Block, Slab
- Roof: Shingle
Condition
- Completed
- New construction: Yes
- Year built: 2023
Utilities & green energy
- Sewer: Public Sewer
- Water: Public
- Utilities for property: Other, Sewer Connected, Water Connected
Community & HOA
Community
- Pet fee: $0 monthly
- Subdivision: 3H3 | RIVERSIDE ESTATES
HOA
- Has HOA: No
Location
- Region: Tampa
Financial & listing details
- Price per square foot: $361/sqft
- Annual tax amount: $200
- Date on market: 4/15/2024
- Cumulative days on market: 17 days
- Listing terms: Cash,Conventional,FHA,Private Financing Available,VA Loan
- Ownership: Fee Simple
- Total actual rent: 0
- Road surface type: Asphalt, Concrete
Price history
| Date | Event | Price |
|---|---|---|
| 8/6/2024 | Sold | $589,000$361/sqft |
Source:  Stellar MLS #T3519014 Report a problem Stellar MLS #T3519014 Report a problem | ||
| 5/2/2024 | Pending sale | $589,000$361/sqft |
Source: Stellar MLS #T3519014 Report a problem | ||
| 4/15/2024 | Listed for sale | $589,000$361/sqft |
Source: Stellar MLS #T3519014 Report a problem | ||
Public tax history
Tax history is unavailable.
Neighborhood: Riverbend
Nearby homes
- $589,0002 bd2 ba1.6k sqft5413 Forest Hills Dr, Tampa, FL 33603Sold
- $515,000-- bd2 ba1.5k sqft5411 N Forest Hills Dr, Tampa, FL 33603Sold
- $598,7003 bd3 ba1.8k sqft5410 N McKay Ave, Tampa, FL 33603Off Market
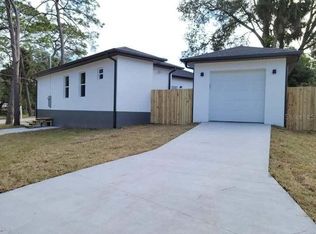
- $561,3003 bd2 ba1.7k sqft5408 N McKay Ave, Tampa, FL 33603Off Market
- $520,0003 bd2 ba1.4k sqft5409 N Forest Hills Dr, Tampa, FL 33603Sold
- $515,0003 bd2 ba1.5k sqft5411 N Forest Hills Dr, Tampa, FL 33603Sold
- $247,0002 bd1 ba1k sqft5404 N McKay Ave, Tampa, FL 33603Sold
- $320,6003 bd1 ba1k sqft5404 McKay Ave, Tampa, FL 33603Off Market
Nearby schools
GreatSchools rating
- 6/10Mendenhall Elementary SchoolGrades: PK-5Distance: 0.4 mi
- 2/10Memorial Middle SchoolGrades: 6-8Distance: 1.1 mi
- 3/10Hillsborough High SchoolGrades: PK,9-12Distance: 1.2 mi
Schools provided by the listing agent
- Elementary: Mendenhall-HB
- Middle: Memorial-HB
- High: Hillsborough-HB
Source: Stellar MLS. This data may not be complete. We recommend contacting the local school district to confirm school assignments for this home.
Get a cash offer in 3 minutes
Find out how much your home could sell for in as little as 3 minutes with a no-obligation cash offer.
Estimated market value
$549,700
Get a cash offer in 3 minutes
Find out how much your home could sell for in as little as 3 minutes with a no-obligation cash offer.
Estimated market value
$549,700
- Florida
- Hillsborough County
- Tampa
- 33603
- Riverbend
- 5413 N FOREST HILLS DRIVE
Nearby cities
Nearby neighborhoods
Nearby zip codes
Other Tampa Topics
