Under contract-accepting backup offers. Fix & Flip, Renovation, or Redevelopment Opportunity – Cash Only! Exceptional opportunity for investors, builders, or buyers looking for their next project in a rapidly growing area of Tampa. Situated on an oversized, nearly 10,000 square foot lot with over 79 feet of frontage, this property offers endless potential. Currently configured as a 2-bedroom, 1-bath home, the property was previously a 3-bedroom, 1-bath, offering the opportunity to restore the original layout. Major improvements include a 2018 roof and 2019 A/C. Conveniently located just north of Hillsborough Avenue and east of North Rome Avenue with quick access to I-275. Just minutes from Downtown Tampa, ZooTampa, the Hillsborough River, shopping, restaurants, grocery stores, and more. Located in Flood Zone X, where flood insurance is not typically required by lenders (buyers should verify with their lender and insurance provider). Cash offers only.
Under contract
$299,900
5404 N MCKAY AVENUE, TAMPA, FL 33603
2beds
1,083sqft
:
Get pre-qualified$2,038/mo
Single Family Residence
Built in 1945
9,938 Square Feet Lot
$300,200 Zestimate®
$277/sqft
$-- HOA
What's special
- 28 days |
- 225 |
- 9 |
Zillow last checked:
Listing updated:
Listed by:
Jessica Jaeckel 813-951-8208,
KELLER WILLIAMS SOUTH TAMPA 813-875-3700
Source: Stellar MLS,MLS#: TB8526618 Originating MLS: Suncoast Tampa
Originating MLS: Suncoast Tampa
Facts & features
Interior
Bedrooms & bathrooms
- Bedrooms: 2
- Bathrooms: 1
- Full bathrooms: 1
Primary bedroom
- Features: Built-in Closet
- Level: First
Bedroom 2
- Features: Built-in Closet
- Level: First
Primary bathroom
- Features: No Closet
- Level: First
Kitchen
- Features: No Closet
- Level: First
Living room
- Features: No Closet
- Level: First
Heating
- Central
Cooling
- Central Air
Appliances
- Included: Oven, Dishwasher, Refrigerator
- Laundry: None
Features
- None
- Flooring: Concrete, Laminate, Tile
- Has fireplace: No
Interior area
- Total structure area: 1,083
- Total interior livable area: 1,083 sqft
Video & virtual tour
Property
Parking
- Total spaces: 1
- Parking features: Covered
- Carport spaces: 1
Features
- Levels: One
- Stories: 1
- Exterior features: Private Mailbox, Private Yard
- Fencing: Wood
Lot
- Size: 9,938 Square Feet
- Dimensions: 79.5 x 125
- Features: Oversized Lot
Details
- Parcel number: A3528183H300001100001.0
- Zoning: RS-50
- Special conditions: None
Construction
Type & style
- Home type: SingleFamily
- Property subtype: Single Family Residence
Materials
- Block, Stucco
- Foundation: Block
- Roof: Shingle
Condition
- Fixer
- New construction: No
- Year built: 1945
Utilities & green energy
- Sewer: Public Sewer
- Water: Public
- Utilities for property: Cable Connected
Community & HOA
Community
- Pet fee: $0 monthly
- Subdivision: RIVERSIDE ESTATES
HOA
- Has HOA: No
Location
- Region: Tampa
Financial & listing details
- Price per square foot: $277/sqft
- Annual tax amount: $731
- Date on market: 7/9/2026
- Cumulative days on market: 26 days
- Listing terms: Cash
- Ownership: Fee Simple
- Total actual rent: 0
- Road surface type: Paved
Estimated market value
$300,200
$285,000 - $315,000
$3,108/mo
Price history
| Date | Event | Price |
|---|---|---|
| 7/15/2026 | Contingent | $299,900$277/sqft |
Source:  Stellar MLS #TB8526618 Report a problem Stellar MLS #TB8526618 Report a problem | ||
| 7/9/2026 | Listed for sale | $299,900$277/sqft |
Source: Stellar MLS #TB8526618 Report a problem | ||
Public tax history
Tax history is unavailable.
Monthly payment
Est. payment
Payment breakdown
Explore the cost of this home by adjusting the details. Changes won't be saved.Climate risks
Neighborhood: Riverbend
Nearby schools
GreatSchools rating
- 6/10Mendenhall Elementary SchoolGrades: PK-5Distance: 0.4 mi
- 2/10Memorial Middle SchoolGrades: 6-8Distance: 1.1 mi
- 3/10Hillsborough High SchoolGrades: PK,9-12Distance: 1.2 mi
Schools provided by the listing agent
- Elementary: Mendenhall-HB
- Middle: Memorial-HB
- High: Hillsborough-HB
Source: Stellar MLS. This data may not be complete. We recommend contacting the local school district to confirm school assignments for this home.
- $324,4003 bd1 ba1k sqft5404 McKay Ave, Tampa, FL 33603Off Market
- $557,6003 bd2 ba1.7k sqft5408 N McKay Ave, Tampa, FL 33603Off Market
- $589,0002 bd2 ba1.6k sqft5413 Forest Hills Dr, Tampa, FL 33603Sold
- $589,0003 bd2 ba1.6k sqft5413 N Forest Hills Dr, Tampa, FL 33603Sold

- $599,8003 bd3 ba1.8k sqft5410 N McKay Ave, Tampa, FL 33603Off Market
- $278,8002 bd1 ba747 sqft5411 McKay Ave, Tampa, FL 33603Off Market
- $---- bd-- ba-- sqft5411 N McKay Ave, Tampa, FL 33603Off Market
- $421,0003 bd2 ba1.2k sqft5415 N McKay Ave, Tampa, FL 33603Off Market
A local agent can set up tours, give advice and negotiate with sellers.
A local lender can help you make sure your offer is ready when you are.
Similar homes
- $--4 bd2 ba1.1k sqft712 W Country Club Dr, Tampa, FL 33612Auction
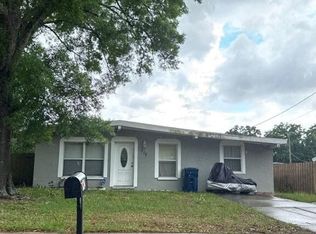 Auction.com 2
 - $297,0003 bd2 ba1.3k sqft8605 N 12TH STREET, TAMPA, FL 33604For Sale
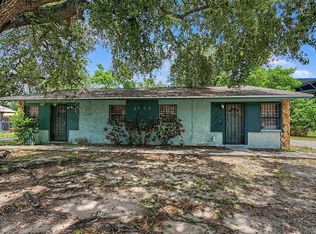
 MLS ID #TB8533465, Maressa Saint Germain, IMPACT REALTY TAMPA BAY. Stellar MLS
 - $295,0002 bd1 ba1k sqft2504 W SOUTH AVENUE, TAMPA, FL 33614For Sale
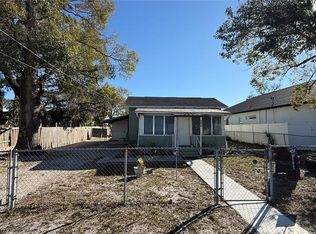 MLS ID #W7882682, Sebastian Perez, CENTURY 21 ALLIANCE REALTY. Stellar MLS
 - $299,9003 bd3 ba946 sqft3105 N 24TH STREET, TAMPA, FL 33605For Sale
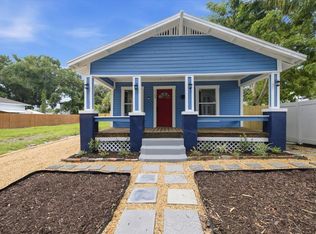 MLS ID #TB8531694, Amanda LeGault, KELLER WILLIAMS ON THE WATER S. Stellar MLS
 - $--2 bd1 ba887 sqft2423 E 29th Ave, Tampa, FL 33605AuctionAuction.com 2
- $--3 bd2 ba1.6k sqft3509 E 27th Ave, Tampa, FL 33605AuctionAuction.com 1
- $299,9002 bd1 ba672 sqft502 E KNOLLWOOD STREET, TAMPA, FL 33604For SaleMLS ID #TB8521713, Dirk Peters, HEIGHTS REALTY. Stellar MLS
- $250,0002 bd1 ba752 sqft1915 W FERN STREET, TAMPA, FL 33604For SaleMLS ID #TB8532949, Yadian Dominguez Fernandez, FENIX HOME REALTY LLC. Stellar MLS
- $324,9003 bd2 ba1.2k sqft10909 N 14TH STREET, TAMPA, FL 33612For SaleMLS ID #TB8534865, Lynne Powers, POWERS REAL ESTATE SOLUTIONS LLC. Stellar MLS
- $--2 bd1 ba1.2k sqft6205 S Harold Ave, Tampa, FL 33616AuctionAuction.com 2
- $269,0002 bd1 ba935 sqft308 E ALTHEA AVENUE, TAMPA, FL 33612For SaleMLS ID #TB8530998, Heather Anderson, DALTON WADE INC. Stellar MLS
- $300,0002 bd1 ba608 sqft1602 E ANNONA AVENUE, TAMPA, FL 33612For SaleMLS ID #TB8488171, Tammy Chancey, REAL BROKER, LLC. Stellar MLS
- $329,0003 bd2 ba1k sqft3004 E DR MARTIN LUTHER KING JR BOULEVARD, TAMPA, FL 33610For SaleMLS ID #TB8528943, Luis Amoretti, STAR BAY REALTY CORP.. Stellar MLS
- $280,0002 bd1 ba963 sqft4215 E HENRY AVENUE, TAMPA, FL 33610For SaleMLS ID #TB8493168, Zangela Montgomery, ELEVATED REALTY. Stellar MLS
- $314,0002 bd2 ba1k sqft2430 N RAMONA CIRCLE, TAMPA, FL 33612For SaleMLS ID #TB8522465, Belinda Anglin, FLORIDA EXECUTIVE REALTY. Stellar MLS
- $280,0004 bd2 ba1k sqft3206 N 29TH STREET, TAMPA, FL 33605For SaleMLS ID #O6422963, Catarina Ferlin Farah, FLORIDA CONNEXION PROPERTIES. Stellar MLS
- $--3 bd1 ba795 sqft8803 N Mulberry St, Tampa, FL 33604AuctionAuction.com 1
- $315,0004 bd2 ba1.3k sqft3613 E CHELSEA STREET, TAMPA, FL 33610For SaleMLS ID #TB8532805, Charles Carey, EXP REALTY LLC. Stellar MLS
- $300,0004 bd2 ba1.4k sqft8114 N 11TH STREET, TAMPA, FL 33604For SaleMLS ID #TB8522781, Naomi Cribbs, 27NORTH REALTY. Stellar MLS
- $--4 bd2 ba1.4k sqft4014 McLane Dr, Tampa, FL 33610AuctionAuction.com 2
