Modern Luxury Meets Private Wooded Retreat! Discover this stunning 6-bedroom, 4-bathroom, 4,233 sq ft home on a large 0.58-acre lot in the highly sought-after Dunlap School District, featuring a finished walk-out basement that opens to a serene wooded backyard with a creek - the perfect blend of modern living and natural beauty. Step inside to a dramatic two-story entryway and an open floor plan filled with natural light. The fireplaced great room boasts floor-to-ceiling windows, seamlessly connecting to the dining area and phenomenal kitchen with a large island, white cabinetry, GE Profile stainless steel appliances, garbage disposal, and smart lighting throughout. Enjoy gatherings indoors or outdoors on the oversized deck and lower walk-out patio, both overlooking the private wooded lot. Oversized Master Retreat Upstairs, unwind in the expansive master suite with large windows framing wooded views, a huge walk-in closet, and a spa-inspired bath featuring a jetted tub and separate glass walk-in shower. Lower-Level Walk-Out The finished basement offers a spacious rec/play area, private bedroom, and full bathroom - ideal for guests or in-laws - with sliding glass doors to the backyard and creek. Upgrades & Comfort Features * Dual A/C units & Aprilaire whole-house humidifier * New gas water heater installed February 2024 * Whole-house water softener and water sump pump * Rain Bird sprinkler system * LED lighting throughout with smart technology * New shingle roof installed March 2021 * 3-car garage with smart lighting * Radon Mitigation System * 1-year AHS Home Warranty included This move-in-ready home offers the rare combination of modern upgrades, luxury finishes, mechanical peace of mind, and a premium wooded lot - all just minutes from The Shoppes at Grand Prairie, dining, and parks.
Closed
$510,000
5413 W Briarstone Dr, Peoria, IL 61615
6beds
4,233sqft
Single Family Residence
Built in 2005
0.58 Acres Lot
$527,300 Zestimate®
$120/sqft
$3,825 Estimated rent
Home value
$527,300
$469,000 - $591,000
$3,825/mo
Zestimate® history
Owner options
List your home for rent
$3,825/mo
Rent Zestimate®
Find your next renter with Zillow Rental Manager. Plus, with online applications, you can quickly screen prospective tenants – for free.
$3,825/mo
Rent Zestimate®
Refinance and save
$3,952/mo
Est. payment
Refinancing to a lower rate could help reduce your monthly payments and save thousands over the life of the loan.
$3,952/mo
Est. payment
Explore your selling options
Work with a Zillow partner agent
Leverage their expertise and Zillow's premium Showcase listings to get your home seen by more buyers.
Get startedList with your own agent
Get your home in front of millions of buyers by listing it on Zillow.
Learn how to do itSell it yourself
Take full control of how buyers see your home on Zillow by listing For Sale by Owner (FSBO).
List your homeWhat's special
Fireplaced great roomFinished basementFloor-to-ceiling windowsPrivate bedroomWooded viewsLarge islandExpansive master suite
Zillow last checked:
Listing updated:
Listed by:
Ryan Cherney (630)862-5181,
Circle One Realty
Bought with:
Non Member
NON MEMBER
Source: MRED as distributed by MLS GRID,MLS#: 12481680
Facts & features
Interior
Bedrooms & bathrooms
- Bedrooms: 6
- Bathrooms: 4
- Full bathrooms: 3
- 1/2 bathrooms: 1
Rooms
- Room types: Great Room, Bedroom 5, Bedroom 6, Recreation Room
Primary bedroom
- Features: Flooring (Carpet), Window Treatments (Blinds), Bathroom (Full)
- Level: Second
- Area: 304 Square Feet
- Dimensions: 19X16
Bedroom 2
- Features: Flooring (Carpet), Window Treatments (Blinds)
- Level: Second
- Area: 143 Square Feet
- Dimensions: 13X11
Bedroom 3
- Features: Flooring (Carpet), Window Treatments (Blinds)
- Level: Second
- Area: 132 Square Feet
- Dimensions: 12X11
Bedroom 4
- Features: Flooring (Carpet), Window Treatments (Blinds)
- Level: Second
- Area: 132 Square Feet
- Dimensions: 12X11
Bedroom 5
- Features: Flooring (Carpet), Window Treatments (Blinds)
- Level: Basement
- Area: 221 Square Feet
- Dimensions: 17X13
Bedroom 6
- Features: Flooring (Hardwood), Window Treatments (Blinds)
- Level: Main
- Area: 110 Square Feet
- Dimensions: 11X10
Dining room
- Features: Flooring (Hardwood), Window Treatments (Curtains/Drapes)
- Level: Main
- Area: 143 Square Feet
- Dimensions: 13X11
Family room
- Features: Flooring (Carpet), Window Treatments (Blinds)
- Level: Basement
- Area: 288 Square Feet
- Dimensions: 18X16
Great room
- Features: Flooring (Hardwood), Window Treatments (Curtains/Drapes)
- Level: Main
- Area: 323 Square Feet
- Dimensions: 19X17
Kitchen
- Features: Kitchen (Island), Flooring (Hardwood)
- Level: Main
- Area: 154 Square Feet
- Dimensions: 14X11
Laundry
- Features: Flooring (Porcelain Tile)
- Level: Main
- Area: 42 Square Feet
- Dimensions: 7X6
Living room
- Features: Flooring (Hardwood), Window Treatments (Curtains/Drapes)
- Level: Main
- Area: 143 Square Feet
- Dimensions: 13X11
Recreation room
- Features: Flooring (Porcelain Tile), Window Treatments (Blinds)
- Level: Basement
- Area: 300 Square Feet
- Dimensions: 25X12
Heating
- Natural Gas, Forced Air
Cooling
- Central Air
Appliances
- Included: Range, Microwave, Dishwasher, Refrigerator, Washer, Dryer, Disposal, Stainless Steel Appliance(s), Humidifier
- Laundry: Main Level
Features
- Vaulted Ceiling(s), 1st Floor Bedroom
- Flooring: Hardwood
- Basement: Finished,Exterior Entry,Full,Walk-Out Access
- Number of fireplaces: 1
- Fireplace features: Gas Log, Gas Starter, Living Room
Interior area
- Total structure area: 0
- Total interior livable area: 4,233 sqft
Property
Parking
- Total spaces: 3
- Parking features: Concrete, Garage Door Opener, Yes, Garage Owned, Attached, Garage
- Attached garage spaces: 3
- Has uncovered spaces: Yes
Accessibility
- Accessibility features: No Disability Access
Features
- Stories: 2
- Patio & porch: Deck, Patio, Porch
- Waterfront features: Stream
Lot
- Size: 0.58 Acres
- Features: Wooded
Details
- Parcel number: 1311351020
- Special conditions: None
- Other equipment: Water-Softener Owned, TV-Cable, Ceiling Fan(s), Sump Pump, Sprinkler-Lawn, Radon Mitigation System
Construction
Type & style
- Home type: SingleFamily
- Property subtype: Single Family Residence
Materials
- Vinyl Siding, Brick
- Foundation: Concrete Perimeter
- Roof: Asphalt
Condition
- New construction: No
- Year built: 2005
- Major remodel year: 2025
Utilities & green energy
- Electric: Circuit Breakers
- Sewer: Public Sewer
- Water: Public
Community & HOA
Community
- Features: Sidewalks, Street Lights, Street Paved
- Security: Security System
HOA
- Has HOA: Yes
- Services included: None
- HOA fee: $100 annually
Location
- Region: Peoria
Financial & listing details
- Price per square foot: $120/sqft
- Tax assessed value: $419,040
- Annual tax amount: $12,263
- Date on market: 9/26/2025
- Listing terms: Conventional
- Ownership: Fee Simple w/ HO Assn.
Price history
| Date | Event | Price |
|---|---|---|
| 12/19/2025 | Sold | $510,000-11.1%$120/sqft |
Source:  MRED as distributed by MLS GRID #12481680 Report a problem MRED as distributed by MLS GRID #12481680 Report a problem | ||
| 11/17/2025 | Contingent | $574,000$136/sqft |
Source: MRED as distributed by MLS GRID #12481680 Report a problem | ||
| 11/14/2025 | Price change | $574,000-0.9%$136/sqft |
Source: MRED as distributed by MLS GRID #12481680 Report a problem | ||
| 10/28/2025 | Price change | $579,000-3.5%$137/sqft |
Source: MRED as distributed by MLS GRID #12481680 Report a problem | ||
| 10/24/2025 | Price change | $599,900-4%$142/sqft |
Source: MRED as distributed by MLS GRID #12481680 Report a problem | ||
| 9/26/2025 | Listed for sale | $625,000+56.3%$148/sqft |
Source: MRED as distributed by MLS GRID #12481680 Report a problem | ||
| 9/30/2022 | Sold | $400,000+0%$94/sqft |
Source:  RMLS Alliance as distributed by MLS GRID #PA1237176 Report a problem RMLS Alliance as distributed by MLS GRID #PA1237176 Report a problem | ||
| 9/2/2022 | Contingent | $399,900$94/sqft |
Source: RMLS Alliance as distributed by MLS GRID #PA1237176 Report a problem | ||
| 8/26/2022 | Listed for sale | $399,900+26%$94/sqft |
Source: RMLS Alliance as distributed by MLS GRID #PA1237176 Report a problem | ||
| 6/30/2020 | Sold | $317,500-3.8%$75/sqft |
Source: Public Record Report a problem | ||
| 2/19/2019 | Listing removed | $330,000$78/sqft |
Source: Coldwell Banker The Real Estate Group #PA1199309 Report a problem | ||
| 1/6/2019 | Price change | $330,000-5.7%$78/sqft |
Source: Coldwell Banker The Real Estate Group #PA1199309 Report a problem | ||
| 10/23/2018 | Listed for sale | $350,000+40%$83/sqft |
Source: Coldwell Banker The Real Estate Group #1199309 Report a problem | ||
| 1/16/2018 | Sold | $250,000-35.9%$59/sqft |
Source: Public Record Report a problem | ||
| 8/14/2017 | Listing removed | $389,900$92/sqft |
Source: Coldwell Banker The Real Estate Group #1180195 Report a problem | ||
| 5/21/2017 | Price change | $389,900-2.5%$92/sqft |
Source: Coldwell Banker The Real Estate Group #1180195 Report a problem | ||
| 2/19/2017 | Price change | $400,000-2.4%$94/sqft |
Source: Coldwell Banker Honig-Bell #1180195 Report a problem | ||
| 1/22/2017 | Listed for sale | $410,000+3.8%$97/sqft |
Source: Coldwell Banker Honig-Bell #1180195 Report a problem | ||
| 6/14/2013 | Sold | $395,000-1.3%$93/sqft |
Source: Public Record Report a problem | ||
| 4/23/2013 | Listed for sale | $400,000+3.1%$94/sqft |
Source: Coldwell Banker Honig-Bell #1143367 Report a problem | ||
| 5/24/2011 | Sold | $388,000-3%$92/sqft |
Source: Public Record Report a problem | ||
| 4/5/2011 | Pending sale | $400,000$94/sqft |
Source: RE/MAX UNLIMITED #1120240 Report a problem | ||
| 3/4/2011 | Listed for sale | $400,000+6.7%$94/sqft |
Source: RE/MAX UNLIMITED #1120240 Report a problem | ||
| 7/14/2005 | Sold | $375,000$89/sqft |
Source: Public Record Report a problem | ||
Public tax history
| Year | Property taxes | Tax assessment |
|---|---|---|
| 2024 | $12,263 +9.1% | $139,680 +10% |
| 2023 | $11,241 +15.3% | $126,980 +16.1% |
| 2022 | $9,752 +2.9% | $109,370 +4% |
| 2021 | $9,475 -8% | $105,170 -7.3% |
| 2020 | $10,298 +0.2% | $113,490 |
| 2019 | $10,277 -6.9% | $113,490 -12% |
| 2018 | $11,039 -2.3% | $129,030 -2% |
| 2017 | $11,300 -0.2% | $131,670 |
| 2016 | $11,324 +4% | $131,670 +4% |
| 2015 | $10,889 +3% | $126,610 -0.8% |
| 2014 | $10,569 +1.3% | $127,610 +1% |
| 2013 | $10,436 +1.3% | $126,350 -3.7% |
| 2011 | $10,306 | $131,150 +1% |
| 2010 | -- | $129,810 +2% |
| 2009 | $9,804 +2.9% | $127,260 +2% |
| 2008 | $9,524 -1.8% | $124,770 -0.1% |
| 2007 | $9,703 +16839.5% | $124,920 +17494.4% |
| 2006 | $57 +2.5% | $710 +1.4% |
| 2005 | $56 | $700 |
| 1998 | -- | -- |
Find assessor info on the county website
Neighborhood: 61615
Nearby homes
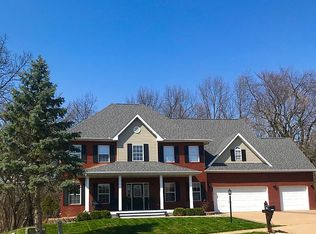
- $390,3004 bd5 ba3.3k sqft5409 W Briarstone Dr, Peoria, IL 61615Off Market
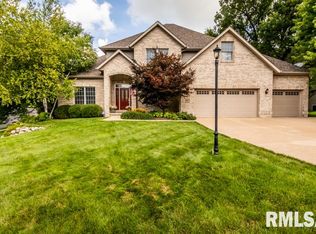
- $489,2005 bd5 ba4.6k sqft5421 Briarstone Dr, Peoria, IL 61615Off Market
- $30-- sqft6901 N Flagstone Ct, Peoria, IL 61615Off Market
- $250,0002 bd2 ba2k sqft6905 N Flagstone Ct, Peoria, IL 61615Sold
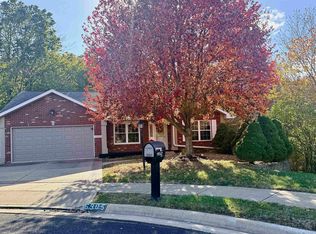
- $279,1003 bd3 ba1.5k sqft6901 N Flagstone Ct, Peoria, IL 61615Off Market
- $473,2005 bd5 ba3k sqft5403 W Briarstone Dr, Peoria, IL 61615Off Market
- $325,0003 bd2 ba1.7k sqft6904 N Brookstone Dr, Peoria, IL 61615Sold
- $360,0003 bd3 ba2.6k sqft6910 N Brookstone Dr, Peoria, IL 61615Sold
Nearby schools
GreatSchools rating
- 7/10Ridgeview Elementary SchoolGrades: K-5Distance: 1.6 mi
- 8/10Dunlap Valley Middle SchoolGrades: 6-8Distance: 5.3 mi
- 7/10Dunlap High SchoolGrades: 9-12Distance: 5.8 mi
Schools provided by the listing agent
- Elementary: Ridgeview Elementary School
- Middle: Dunlap Middle School
- High: Dunlap High School
- District: 19
Source: MRED as distributed by MLS GRID. This data may not be complete. We recommend contacting the local school district to confirm school assignments for this home.


Get pre-qualified for a loan
At Zillow Home Loans, we can pre-qualify you in as little as 5 minutes with no impact to your credit score.An equal housing lender. NMLS #10287.
Sell for more on Zillow
Get a Zillow Showcase℠ listing at no additional cost and you could sell for .
$527,300
2% more
+$10,546
With Zillow Showcase(estimated)
$537,846
- Illinois
- Peoria County
- Peoria
- 61615
- 5413 W Briarstone Dr
Nearby cities
Nearby neighborhoods
Nearby zip codes
Other Peoria Topics
