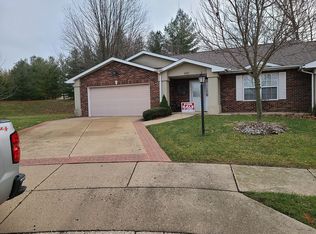
Tucked at the peaceful, wooded end of a cul-de-sac, this beautiful stand-alone ranch offers the perfect blend of comfort, privacy, and convenience in a welcoming senior living community. Step inside to discover luxury vinyl plank flooring throughout an open-concept design filled with natural light and vaulted ceilings that make the space feel bright and airy. The kitchen features a large pantry and plenty of storage, opening seamlessly to the dining and living areas—ideal for everyday living or hosting friends. Both bedrooms offer generous walk-in closets, and the main floor laundry keeps everything within easy reach. Enjoy morning coffee in the cheerful 3-season sunroom or head downstairs to the finished walk-out lower level with a cozy rec room, screened porch, and abundant storage. Exterior maintenance is handled by the HOA, so you can spend your time doing what you love. Close to Grand Prairie shopping, dining, and highway access—this is carefree living in a truly special setting.
Sold for $250,000
$250,000
6905 N Flagstone Ct, Peoria, IL 61615
2beds
2,090sqft
Single Family Residence, Residential
Built in 2000
0.32 Acres Lot
$251,200 Zestimate®
$120/sqft
$1,736 Estimated rent
Home value
$251,200
$239,000 - $264,000
$1,736/mo
Zestimate® history
Owner options
List your home for rent
$1,736/mo
Rent Zestimate®
Find your next renter with Zillow Rental Manager. Plus, with online applications, you can quickly screen prospective tenants – for free.
$1,736/mo
Rent Zestimate®
Refinance and save
$2,109/mo
Est. payment
Refinancing to a lower rate could help reduce your monthly payments and save thousands over the life of the loan.
$2,109/mo
Est. payment
Explore your selling options
Work with a Zillow partner agent
Leverage their expertise and Zillow's premium Showcase listings to get your home seen by more buyers.
Get startedList with your own agent
Get your home in front of millions of buyers by listing it on Zillow.
Learn how to do itSell it yourself
Take full control of how buyers see your home on Zillow by listing For Sale by Owner (FSBO).
List your homeWhat's special
Stand-alone ranchLarge pantryOpen-concept designNatural lightFinished walk-out lower levelVaulted ceilingsMain floor laundry
Zillow last checked:
Listing updated:
Listed by:
Robin Simpson Mobile:309-360-4299,
RE/MAX Traders Unlimited
Bought with:
Marilyn R Kohn, 475.100449
RE/MAX Traders Unlimited
Source: RMLS Alliance as distributed by MLS GRID,MLS#: PA1262065 Originating MLS: Peoria Area Association of Realtors
Originating MLS: Peoria Area Association of Realtors
Facts & features
Interior
Bedrooms & bathrooms
- Bedrooms: 2
- Bathrooms: 2
- Full bathrooms: 2
Bedroom 1
- Level: Main
- Dimensions: 14ft 0in x 14ft 0in
Bedroom 2
- Level: Main
- Dimensions: 12ft 0in x 12ft 0in
Other
- Level: Main
- Dimensions: 12ft 0in x 9ft 0in
Other
- Area: 504
Additional room
- Description: 3 Season Sunroom
- Level: Main
- Dimensions: 12ft 0in x 10ft 0in
Family room
- Level: Main
- Dimensions: 21ft 0in x 20ft 0in
Kitchen
- Level: Main
- Dimensions: 12ft 0in x 9ft 0in
Laundry
- Level: Main
- Dimensions: 5ft 0in x 3ft 0in
Living room
- Level: Main
- Dimensions: 19ft 0in x 15ft 0in
Main level
- Area: 1586
Recreation room
- Level: Basement
- Dimensions: 27ft 0in x 18ft 0in
Heating
- Forced Air
Cooling
- Central Air
Appliances
- Included: Dishwasher, Dryer, Microwave, Range, Refrigerator, Washer, Gas Water Heater
Features
- Ceiling Fan(s)
- Windows: Window Treatments
- Basement: Full,Partially Finished
Interior area
- Total structure area: 1,586
- Total interior livable area: 2,090 sqft
Property
Parking
- Total spaces: 2
- Parking features: Attached
- Attached garage spaces: 2
- Details: Number Of Garage Remotes: 1
Accessibility
- Accessibility features: Zero Step Entry
Features
- Patio & porch: Porch, Screened
Lot
- Size: 0.32 Acres
- Dimensions: 43 x 130 x 195 x 108 x 156
- Features: Cul-De-Sac, Wooded
Details
- Parcel number: 1311351010
Construction
Type & style
- Home type: SingleFamily
- Architectural style: Ranch
- Property subtype: Single Family Residence, Residential
Materials
- Frame, Brick, Vinyl Siding
- Foundation: Block
- Roof: Shingle
Condition
- New construction: No
- Year built: 2000
Utilities & green energy
- Sewer: Public Sewer
- Water: Public
- Utilities for property: Cable Available
Community & HOA
Community
- Senior community: Yes
- Subdivision: Fieldstone Estates
HOA
- Has HOA: Yes
- Services included: Maintenance Grounds, Snow Removal, Lawn Care
- HOA fee: $143 monthly
Location
- Region: Peoria
Financial & listing details
- Price per square foot: $120/sqft
- Tax assessed value: $248,670
- Annual tax amount: $6,705
- Date on market: 11/3/2025
- Cumulative days on market: 92 days
- Road surface type: Paved
Price history
| Date | Event | Price |
|---|---|---|
| 2/27/2026 | Sold | $250,000-3.5%$120/sqft |
Source:  RMLS Alliance as distributed by MLS GRID #PA1262065 Report a problem RMLS Alliance as distributed by MLS GRID #PA1262065 Report a problem | ||
| 2/2/2026 | Pending sale | $259,000$124/sqft |
Source: RMLS Alliance as distributed by MLS GRID #PA1262065 Report a problem | ||
| 1/15/2026 | Price change | $259,000-4%$124/sqft |
Source: RMLS Alliance as distributed by MLS GRID #PA1262065 Report a problem | ||
| 11/3/2025 | Listed for sale | $269,900+42.1%$129/sqft |
Source: RMLS Alliance as distributed by MLS GRID #PA1262065 Report a problem | ||
| 2/2/2017 | Sold | $190,000-2.5%$91/sqft |
Source: RMLS Alliance as distributed by MLS GRID #PA1179705 Report a problem | ||
| 1/25/2017 | Pending sale | $194,900$93/sqft |
Source: RE/MAX Traders Unlimited #1179705 Report a problem | ||
| 1/10/2017 | Price change | $194,900-4.9%$93/sqft |
Source: RE/MAX Traders Unlimited #1179705 Report a problem | ||
| 12/26/2016 | Listed for sale | $205,000+19.2%$98/sqft |
Source: RE/MAX Traders Unlimited #1179705 Report a problem | ||
| 5/15/2001 | Sold | $172,000$82/sqft |
Source: Public Record Report a problem | ||
Public tax history
| Year | Property taxes | Tax assessment |
|---|---|---|
| 2024 | $6,751 +10% | $82,890 +10% |
| 2023 | $6,140 +15.3% | $75,350 +14.7% |
| 2022 | $5,325 +3.3% | $65,720 +4% |
| 2021 | $5,152 -0.7% | $63,190 |
| 2020 | $5,190 +0.2% | $63,190 |
| 2019 | $5,179 +4.4% | $63,190 +3.1% |
| 2018 | $4,963 +7% | $61,310 -2% |
| 2017 | $4,636 -13.4% | $62,560 -11.2% |
| 2016 | $5,355 +4.6% | $70,430 +4% |
| 2015 | $5,121 +2.7% | $67,720 -0.9% |
| 2014 | $4,985 +1.4% | $68,360 +1% |
| 2013 | $4,915 +2% | $67,680 -1.2% |
| 2011 | $4,817 | $68,500 +0.9% |
| 2010 | -- | $67,890 +2% |
| 2009 | $4,573 +2.7% | $66,560 +2% |
| 2008 | $4,452 +6.8% | $65,250 +8.8% |
| 2007 | $4,167 -4.5% | $60,000 -3.3% |
| 2006 | $4,361 +2.7% | $62,070 +1.4% |
| 2005 | $4,248 | $61,200 |
| 1998 | -- | -- |
Find assessor info on the county website
Neighborhood: 61615
Nearby homes
- $30-- sqft6901 N Flagstone Ct, Peoria, IL 61615Off Market
- $276,7003 bd3 ba1.5k sqft6901 N Flagstone Ct, Peoria, IL 61615Off Market
- $300.56 AcresN Flagstone Ct, Peoria, IL 61615Off Market
- $253,5002 bd2 ba1.6k sqft6900 N Flagstone Ct, Peoria, IL 61615Off Market
- $390,3004 bd5 ba3.3k sqft5409 W Briarstone Dr, Peoria, IL 61615Off Market
- $242,5002 bd2 ba1.5k sqft6906 N Flagstone Ct, Peoria, IL 61615Off Market
- $510,0006 bd4 ba4.2k sqft5413 W Briarstone Dr, Peoria, IL 61615Sold
- $264,2002 bd3 ba1.5k sqft6908 N Flagstone Ct, Peoria, IL 61615Off Market
Nearby schools
GreatSchools rating
- 7/10Ridgeview Elementary SchoolGrades: K-5Distance: 1.6 mi
- 8/10Dunlap Valley Middle SchoolGrades: 6-8Distance: 5.3 mi
- 7/10Dunlap High SchoolGrades: 9-12Distance: 5.7 mi
Schools provided by the listing agent
- High: Dunlap
Source: RMLS Alliance as distributed by MLS GRID. This data may not be complete. We recommend contacting the local school district to confirm school assignments for this home.


Get pre-qualified for a loan
At Zillow Home Loans, we can pre-qualify you in as little as 5 minutes with no impact to your credit score.An equal housing lender. NMLS #10287.
Sell for more on Zillow
Get a Zillow Showcase℠ listing at no additional cost and you could sell for .
$251,200
2% more
+$5,024
With Zillow Showcase(estimated)
$256,224
- Illinois
- Peoria County
- Peoria
- 61615
- 6905 N Flagstone Ct
Nearby cities
Nearby neighborhoods
Nearby zip codes
Other Peoria Topics
