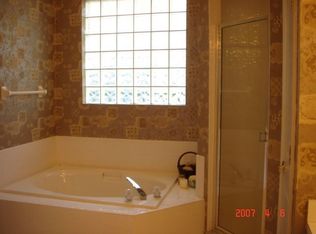
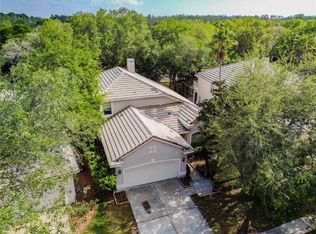
NEW PRICE & BRAND NEW CARPET THROUGHOUT THE ENTIRE UPSTAIRS!!! Welcome to the highly sought-after Cheval community, where elegance meets everyday comfort in this nicely upgraded single-family home offering over 2,300 square feet of light-filled living space. Featuring 3 bedrooms PLUS an OFFICE, 3 full bathrooms, and a spacious 2-car Garage, this residence is thoughtfully designed for both functionality and style. Step through the front doors into a welcoming foyer that flows seamlessly into a private home office, full bath, or the main living areas. The newly designed kitchen is a true showstopper, complete with a built-in refrigerator, custom cabinetry, quartz countertops, and sleek stainless steel appliances. A charming breakfast nook overlooks the family room and sparkling pool, creating the perfect setting to start your day. The expansive living and dining areas feature soaring 18' ceilings, ceramic tile flooring, and a plethora of windows adorned with plantation shutters, filling the home with abundant natural light. A custom wood-burning fireplace adds warmth and character, making the space ideal for both relaxing and entertaining. Sliding glass doors open from the great room to a screened lanai and private pool, surrounded by mature landscaping that offers a peaceful, shaded retreat. Upstairs, you’ll find three generously sized bedrooms with ample walk-in closet space and natural light. The luxurious primary suite serves as a true sanctuary, featuring a private second-story balcony and 2 walk-in closets. Additional highlights include a well-appointed garage with built-in shelving and a water softener, as well as key updates such as a New Kitchen Cabinets and Quartz Counters (2024), New Carpet (2026), New Whole House Plumbing (2024), Newer Gutters (2023), Newer Roof (2023), Dishwasher (2025), Water Heater (2015), Water Softener System, and Plantation Shutters. Residents of Cheval can enjoy 24-hour guard-gated security and resort-style amenities, including championship golf courses, tennis, pickleball, and basketball courts. Located within the highly acclaimed A-rated Steinbrenner School District, this home offers an exceptional lifestyle in one of the area’s most desirable communities.
Sold for $632,500
$632,500
5414 Avenal Dr, Lutz, FL 33558
3beds
2,325sqft
Single Family Residence
Built in 1995
6,240 Square Feet Lot
$630,400 Zestimate®
$272/sqft
$3,996 Estimated rent
Home value
$630,400
$593,000 - $675,000
$3,996/mo
Zestimate® history
Owner options
List your home for rent
$3,996/mo
Rent Zestimate®
Find your next renter with Zillow Rental Manager. Plus, with online applications, you can quickly screen prospective tenants – for free.
$3,996/mo
Rent Zestimate®
Refinance and save
$4,318/mo
Est. payment
Refinancing to a lower rate could help reduce your monthly payments and save thousands over the life of the loan.
$4,318/mo
Est. payment
Explore your selling options
Work with a Zillow partner agent
Leverage their expertise and Zillow's premium Showcase listings to get your home seen by more buyers.
Get startedList with your own agent
Get your home in front of millions of buyers by listing it on Zillow.
Learn how to do itSell it yourself
Take full control of how buyers see your home on Zillow by listing For Sale by Owner (FSBO).
List your homeWhat's special
Private poolScreened lanaiPrivate home officeAbundant natural lightQuartz countertopsCharming breakfast nookCustom cabinetry
Zillow last checked:
Listing updated:
Listed by:
Christine Sullo 303-710-1029,
SMITH & ASSOCIATES REAL ESTATE 813-839-3800,
Marco Musumeci 315-317-6280,
SMITH & ASSOCIATES REAL ESTATE
Bought with:
Christine Sullo, 3316568
SMITH & ASSOCIATES REAL ESTATE
Source: Stellar MLS,MLS#: TB8495391 Originating MLS: Suncoast Tampa
Originating MLS: Suncoast Tampa
Facts & features
Interior
Bedrooms & bathrooms
- Bedrooms: 3
- Bathrooms: 3
- Full bathrooms: 3
Rooms
- Room types: Den/Library/Office, Family Room
Primary bedroom
- Features: Walk-In Closet(s)
- Level: Second
- Area: 300 Square Feet
- Dimensions: 15x20
Bedroom 2
- Features: Built-in Closet
- Level: Second
- Area: 144 Square Feet
- Dimensions: 12x12
Bedroom 3
- Features: Built-in Closet
- Level: Second
- Area: 110 Square Feet
- Dimensions: 10x11
Dining room
- Features: No Closet
- Level: First
- Area: 150 Square Feet
- Dimensions: 15x10
Family room
- Features: No Closet
- Level: First
- Area: 216 Square Feet
- Dimensions: 18x12
Kitchen
- Features: No Closet
- Level: First
- Area: 221 Square Feet
- Dimensions: 13x17
Living room
- Features: No Closet
- Level: First
- Area: 195 Square Feet
- Dimensions: 13x15
Office
- Features: No Closet
- Level: First
- Area: 126 Square Feet
- Dimensions: 14x9
Heating
- Electric, Natural Gas
Cooling
- Central Air
Appliances
- Included: Dishwasher, Disposal, Dryer, Gas Water Heater, Microwave, Range, Refrigerator, Washer, Water Softener
- Laundry: Inside, Laundry Room
Features
- Ceiling Fan(s), Eating Space In Kitchen, High Ceilings, Kitchen/Family Room Combo, Living Room/Dining Room Combo, PrimaryBedroom Upstairs, Stone Counters, Thermostat, Vaulted Ceiling(s), Walk-In Closet(s)
- Flooring: Carpet, Ceramic Tile
- Doors: Sliding Doors
- Windows: Blinds, Window Treatments
- Has fireplace: Yes
- Fireplace features: Family Room
Interior area
- Total structure area: 2,781
- Total interior livable area: 2,325 sqft
Property
Parking
- Total spaces: 2
- Parking features: Driveway
- Attached garage spaces: 2
- Has uncovered spaces: Yes
Features
- Levels: Two
- Stories: 2
- Exterior features: Irrigation System, Rain Gutters, Sidewalk
- Has private pool: Yes
- Pool features: Child Safety Fence, Gunite, Lighting, Screen Enclosure
- Spa features: In Ground
- Has view: Yes
- View description: Pool, Trees/Woods
Lot
- Size: 6,240 Square Feet
- Features: Sidewalk
Details
- Parcel number: U0827180I300000200005.0
- Zoning: PD
- Special conditions: None
Construction
Type & style
- Home type: SingleFamily
- Property subtype: Single Family Residence
Materials
- Block, Stucco, Wood Frame
- Foundation: Slab
- Roof: Shingle
Condition
- New construction: No
- Year built: 1995
Utilities & green energy
- Sewer: Public Sewer
- Water: Public
- Utilities for property: Electricity Connected, Natural Gas Connected, Sewer Connected, Underground Utilities, Water Connected
Community & HOA
Community
- Features: Clubhouse, Deed Restrictions, Fitness Center, Gated Community - Guard, Golf Carts OK, Golf, Playground, Pool, Restaurant, Sidewalks, Tennis Court(s)
- Pet fee: $0 monthly
- Subdivision: CHEVAL WEST VILLAGE ELEVEN
HOA
- Has HOA: Yes
- Amenities included: Basketball Court, Clubhouse, Fitness Center, Gated, Golf Course, Pickleball Court(s), Pool, Tennis Court(s)
- Services included: 24-Hour Guard, Common Area Taxes, Reserve Fund, Maintenance Grounds, Security
- HOA fee: $11 monthly
- HOA name: Greenacre Properties
- HOA phone: 813-936-4160
Location
- Region: Lutz
Financial & listing details
- Price per square foot: $272/sqft
- Tax assessed value: $505,370
- Annual tax amount: $6,712
- Date on market: 4/9/2026
- Cumulative days on market: 27 days
- Listing terms: Cash,Conventional,FHA,VA Loan
- Ownership: Fee Simple
- Total actual rent: 0
- Electric utility on property: Yes
- Road surface type: Paved, Asphalt
Price history
| Date | Event | Price |
|---|---|---|
| 6/5/2026 | Sold | $632,500-2.5%$272/sqft |
Source:  Stellar MLS #TB8495391 Report a problem Stellar MLS #TB8495391 Report a problem | ||
| 5/7/2026 | Pending sale | $649,000$279/sqft |
Source: Stellar MLS #TB8495391 Report a problem | ||
| 5/1/2026 | Price change | $649,000-4.5%$279/sqft |
Source: Stellar MLS #TB8495391 Report a problem | ||
| 4/9/2026 | Listed for sale | $679,900+190.6%$292/sqft |
Source: Stellar MLS #TB8495391 Report a problem | ||
| 2/26/2010 | Listing removed | $234,000$101/sqft |
Source: Jim #T2368975 Report a problem | ||
| 12/23/2009 | Listed for sale | $234,000$101/sqft |
Source: Jim #T2368975 Report a problem | ||
| 7/6/2009 | Sold | $234,000+27.2%$101/sqft |
Source: Public Record Report a problem | ||
| 4/6/2000 | Sold | $183,900+1.9%$79/sqft |
Source: Public Record Report a problem | ||
| 11/17/1995 | Sold | $180,500$78/sqft |
Source: Public Record Report a problem | ||
Public tax history
| Year | Property taxes | Tax assessment |
|---|---|---|
| 2025 | $6,712 +5.8% | $260,631 +2.9% |
| 2024 | $6,344 +4.4% | $253,286 +3% |
| 2023 | $6,075 +5.1% | $245,909 +3% |
| 2022 | $5,782 +8.5% | $238,747 +3% |
| 2021 | $5,331 +10.4% | $231,793 +1.4% |
| 2020 | $4,831 +2.4% | $228,593 +2.3% |
| 2019 | $4,719 | $223,454 +1.9% |
| 2018 | $4,719 +1.2% | $219,288 -17.1% |
| 2017 | $4,662 +2.3% | $264,582 +25.8% |
| 2016 | $4,556 +1.8% | $210,360 +0.7% |
| 2015 | $4,476 +1.9% | $208,898 +0.8% |
| 2014 | $4,394 | $207,240 +1.5% |
| 2013 | $4,394 +0.3% | $204,177 +1.7% |
| 2012 | $4,382 +2% | $200,764 +2.4% |
| 2011 | $4,295 +0.3% | $196,132 -0.4% |
| 2010 | $4,283 -20.5% | $196,944 -8.5% |
| 2009 | $5,388 +0.2% | $215,275 +1.8% |
| 2008 | $5,378 -2.4% | $211,526 +3% |
| 2007 | $5,512 -2.3% | $205,365 +2.5% |
| 2006 | $5,642 +0.5% | $200,356 +3% |
| 2005 | $5,612 | $194,520 +3% |
| 2004 | -- | $188,854 +1.9% |
| 2003 | -- | $185,333 +2.4% |
| 2002 | -- | $180,989 +1.6% |
| 2001 | -- | $178,139 +3.5% |
| 2000 | $5,782 | $172,185 |
Find assessor info on the county website
Neighborhood: 33558
Nearby homes
- $597,0003 bd2 ba1.9k sqft5416 Avenal Dr, Lutz, FL 33558Off Market
- $548,5003 bd2 ba2k sqft5412 Avenal Dr, Lutz, FL 33558Off Market
- $575,0003 bd3 ba2k sqft5418 Avenal Dr, Lutz, FL 33558Sold

- $678,0003 bd2 ba2.2k sqft5410 Avenal Dr, Lutz, FL 33558Off Market
- $520,1002 bd2 ba1.6k sqft5420 Avenal Dr, Lutz, FL 33558Off Market
- $798,8003 bd3 ba3k sqft5408 Avenal Dr, Lutz, FL 33558Off Market
- $700,0003 bd3 ba2.3k sqft5413 Avenal Dr, Lutz, FL 33558Off Market
- $659,2003 bd3 ba2.1k sqft5417 Avenal Dr, Lutz, FL 33558Off Market
Nearby schools
GreatSchools rating
- 10/10Mckitrick Elementary SchoolGrades: PK-5Distance: 0.6 mi
- 10/10Martinez Middle SchoolGrades: 6-8Distance: 0.9 mi
- 7/10Steinbrenner High SchoolGrades: 9-12Distance: 0.8 mi
Schools provided by the listing agent
- Elementary: McKitrick-HB
- Middle: Martinez-HB
- High: Steinbrenner High School
Source: Stellar MLS. This data may not be complete. We recommend contacting the local school district to confirm school assignments for this home.
Get a cash offer in 3 minutes
Find out how much your home could sell for in as little as 3 minutes with a no-obligation cash offer.
Estimated market value
$630,400
Get a cash offer in 3 minutes
Find out how much your home could sell for in as little as 3 minutes with a no-obligation cash offer.
Estimated market value
$630,400
- Florida
- Hillsborough County
- Lutz
- 33558
- 5414 Avenal Dr
Nearby cities
Nearby neighborhoods
Nearby zip codes
Other Lutz Topics
