Welcome to your dream home at 5418 Avenal Drive in Lutz, FL. Prepare to be enchanted by the luxurious and elegant features that make this Cheval home truly exceptional. As you step inside, you'll immediately feel a sense of warmth and comfort. The 2,058 square feet of meticulously designed living space offers a perfect balance between spaciousness and intimacy. The three bedrooms & loft area provide ample room for rest and rejuvenation, while the 2.5 baths ensure convenience for your entire family. And with a two-car garage, you'll have plenty of space for your vehicles and storage needs. But it's the backyard that truly sets this home apart. Picture yourself unwinding in the extended screened lanai, surrounded by lush tropical landscaping. The in-ground spa beckons you to relax and let your worries melt away. The outdoor kitchen, with its cypress cabinetry and gas grill, creates the perfect setting for unforgettable gatherings with loved ones. Every detail of this home has been carefully considered. The stunning walnut wood flooring throughout adds an air of sophistication and elegance. The two-story great room, with its natural gas fireplace trimmed in tile, creates a cozy and inviting atmosphere that is perfect for creating lasting memories with family and friends. The kitchen is a chef's delight, with beautiful wood cabinetry, rich granite countertops, and a spectacular mosaic glass backsplash. The stainless steel appliances, including a gas range, elevate your culinary experience to new heights. The fabulous counter-height breakfast bar with dark granite provides the perfect spot to start your day with a cup of coffee or enjoy casual meals with loved ones. The first-floor master suite is a true sanctuary, featuring a double-door entry and 8-foot sliding doors that lead to the lanai. The master bath has been completely renovated, boasting gorgeous cabinetry, granite countertops, and neutral porcelain tile. The oversized walk-in shower with glass block walls and a tumbled marble floor adds a touch of luxury to your daily routine. Upstairs, you'll find two guest suites that offer comfort and privacy for your guests. The large closets provide ample storage space, while the full bath with its furniture-style vanity and shower with glass doors exude elegance and style. Additional features of this home include plantation shutters, a tankless gas hot water heater, a recently replaced A/C unit (2023), a water softener, and retractable stairs that lead to a spacious attic, offering ample storage space for all your needs. But it's not just the home itself that makes this property extraordinary. The gated community of Cheval West provides unparalleled peace of mind with its 24/7 manned guard security. Top-rated schools, convenient access to Publix, shopping, and restaurants, and easy commutes via the nearby Veterans & Suncoast Expressways make this location truly unbeatable. Don't let this opportunity slip away. Contact us today to schedule a private viewing of 5418 Avenal Drive and make this extraordinary home yours. Your dream of living in luxury awaits. Call now and seize the chance to turn this house into your forever home. Be sure to view the storybook and virtual tour online. ** Seller is in receipt of MULTIPLE OFFERS.** Bedroom Closet Type: Walk-in Closet (Primary Bedroom).
Sold for $575,000
$575,000
5418 Avenal Dr, Lutz, FL 33558
3beds
2,058sqft
Single Family Residence
Built in 1994
6,192 Square Feet Lot
$591,000 Zestimate®
$279/sqft
$3,047 Estimated rent
Home value
$591,000
$561,000 - $621,000
$3,047/mo
Zestimate® history
Owner options
List your home for rent
$3,047/mo
Rent Zestimate®
Find your next renter with Zillow Rental Manager. Plus, with online applications, you can quickly screen prospective tenants – for free.
$3,047/mo
Rent Zestimate®
Refinance and save
$3,926/mo
Est. payment
Refinancing to a lower rate could help reduce your monthly payments and save thousands over the life of the loan.
$3,926/mo
Est. payment
Explore your selling options
Work with a Zillow partner agent
Leverage their expertise and Zillow's premium Showcase listings to get your home seen by more buyers.
Get startedList with your own agent
Get your home in front of millions of buyers by listing it on Zillow.
Learn how to do itSell it yourself
Take full control of how buyers see your home on Zillow by listing For Sale by Owner (FSBO).
List your homeWhat's special
Convenient access to publixOutdoor kitchenTwo-story great roomTop-rated schoolsAmple storage spaceGas grillSpacious attic
Zillow last checked:
Listing updated:
Listed by:
Jim Ward 813-368-7911,
KELLER WILLIAMS TAMPA PROP. 813-264-7754,
Nancy Ward 813-264-7754,
KELLER WILLIAMS TAMPA PROP.
Bought with:
Linda Durham, 3103019
COLDWELL BANKER REALTY
Source: Stellar MLS,MLS#: T3486588 Originating MLS: Tampa
Originating MLS: Tampa
Facts & features
Interior
Bedrooms & bathrooms
- Bedrooms: 3
- Bathrooms: 3
- Full bathrooms: 2
- 1/2 bathrooms: 1
Rooms
- Room types: Attic, Breakfast Room Separate, Great Room, Utility Room, Loft
Primary bedroom
- Features: Walk-In Closet(s)
- Level: First
- Dimensions: 14x14
Bedroom 2
- Features: Built-in Closet
- Level: Second
- Dimensions: 11x13
Bedroom 3
- Features: Walk-In Closet(s)
- Level: Second
- Dimensions: 11x12
Primary bathroom
- Features: Dual Sinks, En Suite Bathroom, Granite Counters, Makeup/Vanity Space, Shower No Tub, Split Vanities
- Level: First
Bathroom 2
- Features: Granite Counters, Shower No Tub, Single Vanity
- Level: Second
Bathroom 3
- Features: Single Vanity
- Level: First
- Dimensions: 4x6
Balcony porch lanai
- Level: First
- Dimensions: 32x16
Dining room
- Level: First
- Dimensions: 7x8
Foyer
- Level: First
- Dimensions: 10x18
Great room
- Features: Built-In Shelving, Ceiling Fan(s)
- Level: First
- Dimensions: 20x23
Kitchen
- Features: Breakfast Bar, Pantry, Granite Counters
- Level: First
- Dimensions: 8x14
Laundry
- Level: First
- Dimensions: 7x6
Loft
- Level: Second
- Dimensions: 9x8
Heating
- Central
Cooling
- Central Air
Appliances
- Included: Dishwasher, Disposal, Dryer, Gas Water Heater, Microwave, Range, Refrigerator, Tankless Water Heater, Washer
- Laundry: Inside, Laundry Room
Features
- Built-in Features, Cathedral Ceiling(s), Ceiling Fan(s), High Ceilings, Kitchen/Family Room Combo, Primary Bedroom Main Floor, Open Floorplan, Solid Wood Cabinets, Split Bedroom, Stone Counters, Thermostat, Vaulted Ceiling(s), Walk-In Closet(s)
- Flooring: Marble, Tile, Hardwood
- Doors: Outdoor Grill, Outdoor Kitchen, Sliding Doors
- Windows: Blinds, Shutters, Window Treatments
- Has fireplace: Yes
- Fireplace features: Gas, Living Room
Interior area
- Total structure area: 2,827
- Total interior livable area: 2,058 sqft
Property
Parking
- Total spaces: 2
- Parking features: Driveway, Garage Door Opener
- Garage spaces: 2
- Has uncovered spaces: Yes
- Details: Garage Dimensions: 18x21
Features
- Levels: Two
- Stories: 2
- Patio & porch: Covered, Enclosed, Porch, Rear Porch, Screened
- Exterior features: Irrigation System, Lighting, Outdoor Grill, Outdoor Kitchen, Private Mailbox, Rain Gutters, Sidewalk, Sprinkler Metered
- Pool features: Screen Enclosure
- Has spa: Yes
- Spa features: In Ground
- Fencing: Other
- Has view: Yes
- View description: Trees/Woods
Lot
- Size: 6,192 Square Feet
- Dimensions: 48 x 129
- Features: In County, Landscaped, Near Golf Course, Sidewalk
- Residential vegetation: Mature Landscaping, Oak Trees, Trees/Landscaped
Details
- Additional structures: Outdoor Kitchen
- Parcel number: U0827180I300000200003.0
- Zoning: PD-H
- Special conditions: None
Construction
Type & style
- Home type: SingleFamily
- Property subtype: Single Family Residence
Materials
- Block, Stucco, Wood Frame
- Foundation: Slab
- Roof: Tile
Condition
- Completed
- New construction: No
- Year built: 1994
Utilities & green energy
- Sewer: Public Sewer
- Water: Public
- Utilities for property: BB/HS Internet Available, Electricity Connected, Natural Gas Connected, Public, Sewer Connected, Sprinkler Meter, Underground Utilities
Community & HOA
Community
- Features: Deed Restrictions, Gated Community - Guard, Golf, Playground, Restaurant, Sidewalks
- Security: Gated Community, Security Gate, Security System, Security System Owned, Smoke Detector(s)
- Pet fee: $0 monthly
- Subdivision: CHEVAL WEST VILLAGE 11
HOA
- Has HOA: Yes
- Amenities included: Fence Restrictions, Gated, Playground, Security
- Services included: 24-Hour Guard
- HOA fee: $11 monthly
- HOA name: Greenacre Property/Shelly von Stange
- HOA phone: 813-936-4160
Location
- Region: Lutz
Financial & listing details
- Price per square foot: $279/sqft
- Tax assessed value: $480,496
- Annual tax amount: $6,660
- Date on market: 11/23/2023
- Cumulative days on market: 4 days
- Listing terms: Cash,Conventional
- Ownership: Fee Simple
- Total actual rent: 0
- Electric utility on property: Yes
- Road surface type: Paved, Asphalt
Price history
| Date | Event | Price |
|---|---|---|
| 12/27/2023 | Sold | $575,000$279/sqft |
Source:  Stellar MLS #T3486588 Report a problem Stellar MLS #T3486588 Report a problem | ||
| 11/27/2023 | Pending sale | $575,000$279/sqft |
Source: Stellar MLS #T3486588 Report a problem | ||
| 11/23/2023 | Listed for sale | $575,000+85.5%$279/sqft |
Source: Stellar MLS #T3486588 Report a problem | ||
| 7/25/2016 | Sold | $310,000-1.6%$151/sqft |
Source: Stellar MLS #T2811323 Report a problem | ||
| 6/14/2016 | Pending sale | $315,000$153/sqft |
Source: VANDERLEELIE & ASSOC.RE ESTATE #T2811323 Report a problem | ||
| 5/2/2016 | Listed for sale | $315,000$153/sqft |
Source: VANDERLEELIE & ASSOC.RE ESTATE #T2811323 Report a problem | ||
| 5/2/2016 | Pending sale | $315,000$153/sqft |
Source: VANDERLEELIE & ASSOC.RE ESTATE #T2811323 Report a problem | ||
| 4/5/2016 | Listed for sale | $315,000+16.7%$153/sqft |
Source: VANDERLEELIE & ASSOC.RE ESTATE #T2811323 Report a problem | ||
| 7/6/2012 | Sold | $270,000-6.9%$131/sqft |
Source: Public Record Report a problem | ||
| 1/18/2012 | Listed for sale | $289,900+6.5%$141/sqft |
Source: Coldwell Banker Residential Real Estate #T2502177 Report a problem | ||
| 6/6/2005 | Sold | $272,300$132/sqft |
Source: Public Record Report a problem | ||
Public tax history
| Year | Property taxes | Tax assessment |
|---|---|---|
| 2025 | $9,294 +6.5% | $407,090 +2.9% |
| 2024 | $8,725 +31% | $395,617 +41.5% |
| 2023 | $6,661 +4.8% | $279,574 +3% |
| 2022 | $6,354 +7.7% | $271,431 +3% |
| 2021 | $5,899 +9.3% | $263,525 +1.4% |
| 2020 | $5,396 +2.3% | $259,887 +2.3% |
| 2019 | $5,276 | $254,044 +1.9% |
| 2018 | $5,276 +1.1% | $249,307 +2.1% |
| 2017 | $5,218 +2.2% | $244,179 +2.8% |
| 2016 | $5,107 +2.3% | $237,420 +13.3% |
| 2015 | $4,993 -2.5% | $209,486 +2.8% |
| 2014 | $5,121 | $203,690 +5.6% |
| 2013 | $5,121 +7.5% | $192,901 +7.5% |
| 2012 | $4,764 +1.9% | $179,414 +2.7% |
| 2011 | $4,675 +2.8% | $174,664 +3% |
| 2010 | $4,549 -6% | $169,581 -8.6% |
| 2009 | $4,841 -11% | $185,558 -13.9% |
| 2008 | $5,443 -21.7% | $215,413 -14.5% |
| 2007 | $6,947 -4.8% | $251,839 +0.5% |
| 2006 | $7,299 +44.9% | $250,556 +48.1% |
| 2005 | $5,036 | $169,221 +3% |
| 2004 | -- | $164,292 +1.9% |
| 2003 | -- | $161,229 -5.7% |
| 2002 | -- | $171,051 -0.6% |
| 2001 | -- | $171,999 +4% |
| 2000 | $5,619 | $165,382 |
Find assessor info on the county website
Neighborhood: 33558
Nearby homes
- $520,1002 bd2 ba1.6k sqft5420 Avenal Dr, Lutz, FL 33558Off Market
- $593,0003 bd2 ba1.9k sqft5416 Avenal Dr, Lutz, FL 33558Off Market
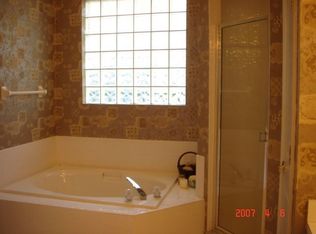
- $632,5003 bd3 ba2.3k sqft5414 Avenal Dr, Lutz, FL 33558Sold
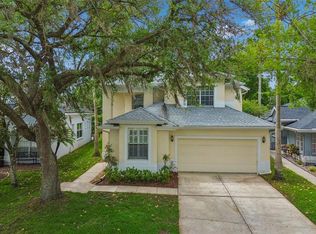
- $804,4003 bd3 ba2.3k sqft5422 Avenal Dr, Lutz, FL 33558Off Market
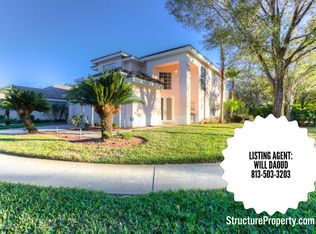
- $546,4003 bd2 ba2k sqft5412 Avenal Dr, Lutz, FL 33558Off Market
- $691,5003 bd3 ba2.4k sqft5419 Avenal Dr, Lutz, FL 33558Sold
- $663,6003 bd3 ba2.1k sqft5417 Avenal Dr, Lutz, FL 33558Off Market
- $602,3003 bd2 ba2.1k sqft5421 Avenal Dr, Lutz, FL 33558Sold
Nearby schools
GreatSchools rating
- 10/10Mckitrick Elementary SchoolGrades: PK-5Distance: 0.6 mi
- 10/10Martinez Middle SchoolGrades: 6-8Distance: 0.9 mi
- 7/10Steinbrenner High SchoolGrades: 9-12Distance: 0.8 mi
Schools provided by the listing agent
- Elementary: McKitrick-HB
- Middle: Martinez-HB
- High: Steinbrenner High School
Source: Stellar MLS. This data may not be complete. We recommend contacting the local school district to confirm school assignments for this home.
Get a cash offer in 3 minutes
Find out how much your home could sell for in as little as 3 minutes with a no-obligation cash offer.
Estimated market value
$591,000
Get a cash offer in 3 minutes
Find out how much your home could sell for in as little as 3 minutes with a no-obligation cash offer.
Estimated market value
$591,000
- Florida
- Hillsborough County
- Lutz
- 33558
- 5418 Avenal Dr
Nearby cities
Nearby neighborhoods
Nearby zip codes
Other Lutz Topics
