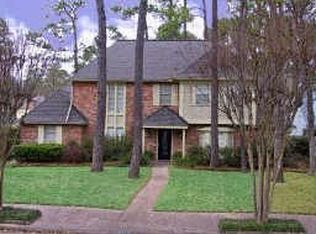
Welcome to this spacious 6-bedroom, 3.5-bath home in the heart of Greenwood Forest, offering plenty of room for comfortable living and entertaining. A massive 43' x 18' game room above the 3-car garage provides endless possibilities for recreation, a media room, or a home gym. The functional floor plan includes both formal living and dining rooms, a generously sized kitchen, and a large breakfast area perfect for gathering with family and friends. Expansive windows fill the home with natural light, creating a bright and inviting atmosphere throughout. Step outside to a huge backyard featuring a sparkling pool surrounded by mature trees that provide shade and privacy, making it the perfect place to relax or entertain during the summer months. While the home could benefit from some TLC and cosmetic updates, it offers incredible space, a desirable layout, and outstanding potential to make it your own in this established neighborhood
Pending
Price increase: $15K (7/21)
$335,000
5414 Foresthaven Dr, Houston, TX 77066
6beds
4,231sqft
Single Family Residence
Built in 1975
10,297 Square Feet Lot
$328,600 Zestimate®
$79/sqft
$51/mo HOA
What's special
Sparkling poolHuge backyardFunctional floor planGenerously sized kitchen
- 61 days
- 623
- 25
Likely to sell faster than
Zillow last checked:
Listing updated:
Listed by:
Jenny Correa TREC #0519842 281-935-4838,
Nan & Company Properties- Cypress Office,
Gabrielle Correa TREC #0835479 832-653-1099,
Nan & Company Properties- Cypress Office
Source: HAR,MLS#: 95617753
Facts & features
Interior
Bedrooms & bathrooms
- Bedrooms: 6
- Bathrooms: 4
- Full bathrooms: 3
- 1/2 bathrooms: 1
Rooms
- Room types: Den
Primary bedroom
- Level: First
- Area: 210
- Dimensions: 15x14
Bedroom
- Level: Second
- Area: 176
- Dimensions: 16x11
Bedroom
- Level: Second
- Area: 154
- Dimensions: 14x11
Bedroom
- Level: Second
- Area: 169
- Dimensions: 13x13
Bedroom
- Level: Second
- Area: 130
- Dimensions: 13x10
Bedroom
- Level: Second
- Area: 143
- Dimensions: 13x11
Other
- Level: First
- Area: 120
- Dimensions: 12x10
Breakfast
- Level: First
- Area: 117
- Dimensions: 13x9
Den
- Level: First
- Area: 396
- Dimensions: 22x18
Dining room
- Level: First
- Area: 121
- Dimensions: 11x11
Game room
- Level: Second
- Area: 774
- Dimensions: 43x18
Kitchen
- Level: First
- Area: 100
- Dimensions: 10x10
Living room
- Level: First
- Area: 156
- Dimensions: 13x12
Utility room
- Level: First
Heating
- Natural Gas
Cooling
- Electric
Appliances
- Included: Disposal, Electric Oven, Microwave, Electric Cooktop, Dishwasher
Features
- All Bedrooms Up, Primary Bed - 1st Floor
- Number of fireplaces: 1
- Fireplace features: Gas, Gas Log
Interior area
- Total structure area: 4,231
- Total interior livable area: 4,231 sqft
Property
Parking
- Total spaces: 3
- Parking features: Attached, Garage Door Opener, Double-Wide Driveway
- Attached garage spaces: 3
Features
- Stories: 2
- Has private pool: Yes
- Pool features: In Ground
Lot
- Size: 10,297 Square Feet
- Features: Subdivided, 0 Up To 1/4 Acre
Details
- Parcel number: 1044370000020
Construction
Type & style
- Home type: SingleFamily
- Architectural style: Traditional
- Property subtype: Single Family Residence
Materials
- Brick, Cement Siding, Wood Siding
- Foundation: Slab
- Roof: Composition
Condition
- New construction: No
- Year built: 1975
Utilities & green energy
- Water: Water District
Community & HOA
Community
- Subdivision: Greenwood Forest
HOA
- Has HOA: Yes
- Amenities included: Clubhouse, Park, Playground, Tennis Court(s)
- HOA fee: $606 annually
Location
- Region: Houston
Financial & listing details
- Price per square foot: $79/sqft
- Tax assessed value: $397,685
- Annual tax amount: $8,411
- Date on market: 7/8/2026
- Listing terms: Cash,Conventional,Investor
Estimated market value
$328,600
$312,000 - $345,000
$4,610/mo
Price history
| Date | Event | Price |
|---|---|---|
| 8/4/2026 | Pending sale | $335,000$79/sqft |
Source:  HAR #95617753 Report a problem HAR #95617753 Report a problem | ||
| 7/21/2026 | Price change | $335,000+4.7%$79/sqft |
Source: HAR #95617753 Report a problem | ||
| 7/8/2026 | Listed for sale | $320,000+10.4%$76/sqft |
Source: HAR #95617753 Report a problem | ||
| 6/23/2018 | Sold | -- |
Source: Agent Provided Report a problem | ||
| 5/26/2018 | Pending sale | $289,900$69/sqft |
Source: RE/MAX Professional Group #29478613 Report a problem | ||
| 5/1/2018 | Listed for sale | $289,900$69/sqft |
Source: RE/MAX Professional Group #29478613 Report a problem | ||
| 4/27/2018 | Pending sale | $289,900$69/sqft |
Source: RE/MAX Professional Group #29478613 Report a problem | ||
| 4/20/2018 | Listed for sale | $289,900$69/sqft |
Source: RE/MAX Professional Group #29478613 Report a problem | ||
| 4/16/2018 | Pending sale | $289,900$69/sqft |
Source: RE/MAX Professional Group #29478613 Report a problem | ||
| 4/15/2018 | Price change | $289,900+4.7%$69/sqft |
Source: RE/MAX Professional Group #29478613 Report a problem | ||
| 4/11/2018 | Listed for sale | $277,000+23.1%$65/sqft |
Source: RE/MAX Professional Group #29478613 Report a problem | ||
| 8/7/2010 | Listing removed | $225,000$53/sqft |
Source: Real Living Houston Home Sales #43779884 Report a problem | ||
| 4/2/2010 | Listed for sale | $225,000$53/sqft |
Source: Real Living Houston Home Sales #43779884 Report a problem | ||
Public tax history
| Year | Property taxes | Tax assessment |
|---|---|---|
| 2025 | $4,763 -15.3% | $397,685 +4.1% |
| 2024 | $5,622 +10.3% | $382,085 -8.7% |
| 2023 | $5,095 -11.5% | $418,272 +7.4% |
| 2022 | $5,758 | $389,281 +29.8% |
| 2021 | -- | $300,000 +0.3% |
| 2020 | -- | $299,033 +11% |
| 2019 | $2,315 -54.4% | $269,450 +20.5% |
| 2018 | $5,082 | $223,601 |
| 2017 | $5,082 +7% | $223,601 |
| 2016 | $4,751 +19.9% | $223,601 +4% |
| 2015 | $3,962 | $215,035 +14.5% |
| 2014 | $3,962 | $187,882 +18.6% |
| 2013 | -- | $158,422 |
| 2012 | -- | $158,422 -10% |
| 2011 | -- | $175,966 |
| 2010 | -- | $175,966 |
| 2009 | -- | $175,966 -19.7% |
| 2007 | -- | $219,086 +4.7% |
| 2006 | -- | $209,310 +3.4% |
| 2005 | -- | $202,500 |
| 2004 | -- | $202,500 |
| 2003 | -- | $202,500 |
| 2002 | -- | $202,500 +8.8% |
| 2001 | -- | $186,100 +5% |
| 2000 | -- | $177,200 |
Find assessor info on the county website
Monthly payment
Est. payment
Payment breakdown
Explore the cost of this home by adjusting the details. Changes won't be saved.Climate risks
Neighborhood: 77066
Nearby schools
Schools provided by the listing agent
- Elementary: Greenwood Forest Elementary School
- Middle: Wunderlich Intermediate School
- High: Klein Forest High School
Source: HAR. This data may not be complete. We recommend contacting the local school district to confirm school assignments for this home.
Similar homes
- $350,0005 bd3 ba3.3k sqft4219 Glenchase Ln, Houston, TX 77014For Sale
 MLS ID #21069661, Jasmin Shelburne, JPAR Houston. HAR
 - $305,0004 bd3 ba2.8k sqft5931 Foresthaven Dr, Houston, TX 77066For Sale
 MLS ID #10383427, Rangsey Ros, TEXAS GOLD REALTY. HAR
 - $298,0004 bd3 ba2.6k sqft5807 Foresthaven Dr, Houston, TX 77066For Sale
 MLS ID #42255197, Nicole Martinez, RA Brokers. HAR
 - $299,8504 bd3 ba2.7k sqft5939 Havenwoods Dr, Houston, TX 77066For Sale
 MLS ID #6601137, Janeth Nevill, JL Nevill Properties. HAR
