Welcome to this generously sized residence nestled within the distinguished Greenwood Forest community. Blending scale, comfort, and timeless character, this home offers an inviting canvas for your personal vision. The 4-bedroom, 2½-bath layout spans approximately 3,234 SF, showcasing a traditional floor plan designed for both refined entertaining and everyday ease. The dramatic living room impresses with soaring ceilings, abundant natural light, a bold fireplace, and extensive built-ins that bring a warm yet sophisticated finish to the space. Multiple living and dining areas, durable plank flooring, and a spacious kitchen with generous storage create versatility for your lifestyle. All bedrooms are thoughtfully sized, offering comfortable private retreats. Outdoors, the expansive yard provides ample room to craft your ideal setting. This property presents a remarkable opportunity to elevate and personalize it to your taste. Offered AS-IS. Come see and discover all the possibilities!
Pending
$280,000
5422 Foresthaven Dr, Houston, TX 77066
4beds
3,234sqft
Single Family Residence
Built in 1973
10,179 Square Feet Lot
$276,000 Zestimate®
$87/sqft
$51/mo HOA
What's special
Bold fireplaceTraditional floor planExpansive yardAbundant natural lightDurable plank flooringComfortable private retreatsSoaring ceilings
- 27 days
- 628
- 113
Zillow last checked:
Listing updated:
Listed by:
Kevin Steely TREC #0681348 409-939-6336,
eXp Realty LLC
Source: HAR,MLS#: 28346038
Facts & features
Interior
Bedrooms & bathrooms
- Bedrooms: 4
- Bathrooms: 3
- Full bathrooms: 2
- 1/2 bathrooms: 1
Primary bedroom
- Level: First
- Area: 270
- Dimensions: 18X15
Bedroom
- Level: Second
- Area: 182
- Dimensions: 14X13
Bedroom
- Level: Second
- Area: 169
- Dimensions: 13X13
Bedroom
- Level: Second
- Area: 110
- Dimensions: 11X10
Other
- Level: First
- Area: 24
- Dimensions: 6X4
Other
- Level: First
- Area: 60
- Dimensions: 10X6
Other
- Level: Second
- Area: 91
- Dimensions: 13X7
Breakfast
- Level: First
- Area: 220
- Dimensions: 20X11
Den
- Level: First
- Area: 486
- Dimensions: 27X18
Dining room
- Level: First
- Area: 144
- Dimensions: 12X12
Kitchen
- Level: First
- Area: 144
- Dimensions: 12X12
Living room
- Level: First
- Area: 180
- Dimensions: 15X12
Primary bath
- Level: First
- Area: 195
- Dimensions: 15X13
Utility room
- Level: First
- Area: 70
- Dimensions: 14X5
Other
- Level: First
- Area: 30
- Dimensions: 6X5
Heating
- Natural Gas
Cooling
- Electric
Appliances
- Included: Double Oven, Electric Oven, Electric Range, Dishwasher
- Laundry: Electric Dryer Hookup, Gas Dryer Hookup, Washer Hookup
Features
- Balcony, Crown Molding, High Ceilings, Vaulted Ceiling, Wet Bar, Primary Bed - 1st Floor
- Flooring: Carpet, Laminate, Tile
- Number of fireplaces: 1
- Fireplace features: Gas, Wood Burning
Interior area
- Total structure area: 3,234
- Total interior livable area: 3,234 sqft
Property
Parking
- Total spaces: 2
- Parking features: Garage, Double-Wide Driveway
- Attached garage spaces: 2
Features
- Stories: 2
Lot
- Size: 10,179 Square Feet
- Features: Subdivided, 0 Up To 1/4 Acre
Details
- Parcel number: 1044370000018
- Special conditions: Probate Listing
Construction
Type & style
- Home type: SingleFamily
- Architectural style: Traditional
- Property subtype: Single Family Residence
Materials
- Brick, Unknown, Wood Siding
- Foundation: Slab
- Roof: Composition,Other
Condition
- New construction: No
- Year built: 1973
Utilities & green energy
- Sewer: Public Sewer
- Water: Public, Water District
Green energy
- Energy efficient items: Attic Vents
Community & HOA
Community
- Subdivision: Greenwood Forest Sec 05
HOA
- Has HOA: Yes
- Amenities included: Clubhouse, Pool, Security, Tennis Court(s)
- HOA fee: $606 annually
Location
- Region: Houston
Financial & listing details
- Price per square foot: $87/sqft
- Tax assessed value: $318,062
- Annual tax amount: $6,804
- Date on market: 10/9/2026
- Listing terms: Cash,Conventional,Investor,Other,Release of Liability
- Road surface type: Concrete
Estimated market value
$276,000
$262,000 - $290,000
$2,483/mo
Price history
| Date | Event | Price |
|---|---|---|
| 11/3/2026 | Pending sale | $280,000$87/sqft |
Source:  HAR #28346038 Report a problem | ||
| 10/23/2026 | Listed for sale | $280,000$87/sqft |
Source: HAR #28346038 Report a problem | ||
| 10/19/2026 | Pending sale | $280,000$87/sqft |
Source: HAR #28346038 Report a problem | ||
| 10/9/2026 | Listed for sale | $280,000$87/sqft |
Source: HAR #28346038 Report a problem | ||
Public tax history
| Year | Property taxes | Tax assessment |
|---|---|---|
| 2025 | $433 +3.5% | $318,062 -1.2% |
| 2024 | $419 | $321,967 -8.2% |
| 2023 | -- | $350,669 +12.2% |
| 2022 | $1,345 | $312,620 +25.8% |
| 2021 | -- | $248,455 +8.9% |
| 2020 | $1,320 +375.3% | $228,158 +19.6% |
| 2019 | $278 -84.6% | $190,721 -6.2% |
| 2018 | $1,807 | $203,244 |
| 2017 | $1,807 +3.7% | $203,244 |
| 2016 | $1,743 -0.4% | $203,244 +3.9% |
| 2015 | $1,749 | $195,584 +15.9% |
| 2014 | $1,749 | $168,690 +17.9% |
| 2013 | -- | $143,125 |
| 2012 | -- | $143,125 -9.4% |
| 2011 | -- | $157,993 |
| 2010 | -- | $157,993 |
| 2009 | -- | $157,993 -14.5% |
| 2007 | -- | $184,759 +4.4% |
| 2006 | -- | $176,925 +4% |
| 2005 | -- | $170,100 |
| 2004 | -- | $170,100 |
| 2003 | -- | $170,100 |
| 2002 | -- | $170,100 +8.3% |
| 2001 | -- | $157,000 +5.2% |
| 2000 | -- | $149,300 |
Find assessor info on the county website
Monthly payment
Est. payment
Payment breakdown
Explore the cost of this home by adjusting the details. Changes won't be saved.Climate risks
Neighborhood: 77066
Nearby schools
Schools provided by the listing agent
- Elementary: Greenwood Forest Elementary School
- Middle: Wunderlich Intermediate School
- High: Klein Forest High School
Source: HAR. This data may not be complete. We recommend contacting the local school district to confirm school assignments for this home.
Similar homes
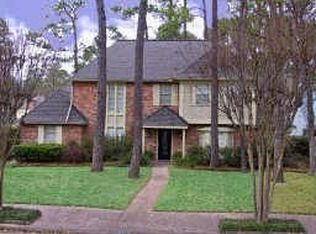
- $299,9004 bd3 ba2.7k sqft5202 Boyce Springs Dr, Houston, TX 77066For Sale
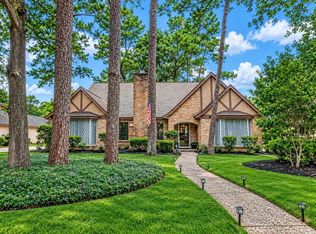 MLS ID #71476971, Carla Pena, Fathom Realty. HAR
- $290,0004 bd3 ba2.5k sqft12010 Indian Wells Dr, Houston, TX 77066For Sale
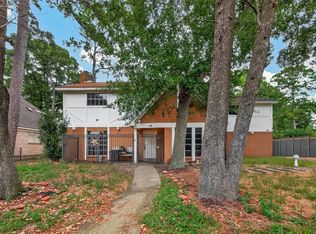 MLS ID #32713643, Johanna Silva, Next Trend Realty LLC. HAR
- $269,0004 bd3 ba2.7k sqft4815 Fountainhead Dr, Houston, TX 77066For Sale
 MLS ID #39330534, Tamer Elgebily, Dalton Wade Inc. HAR
- $279,0004 bd3 ba2.7k sqft5938 Foresthaven Dr, Houston, TX 77066For Sale
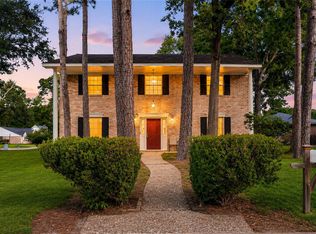 MLS ID #88538796, Michelle Eads, Redfin Corporation. HAR
