Skip main navigation
Closed
  • Listing Provided by: Compass Realty Group
    Bought with: Keller Williams Realty St. Louis
    Price Unknown

    5414 Lansdowne Ave, Saint Louis, MO 63109

    3beds
    1,602sqft
    Single Family Residence
    Built in 1935
    4,125.13 Square Feet Lot
    $346,000 Zestimate®
    $--/sqft
    $2,973 Estimated rent

    Home value

    $346,000

    $311,000 - $384,000

    $2,973/mo

    Zestimate® history
    Loading
    Loading...

    Owner options

    List your home for rent

    $2,973/mo

    Rent Zestimate®

    Find your next renter with Zillow Rental Manager. Plus, with online applications, you can quickly screen prospective tenants – for free.

    Learn more

    $2,973/mo

    Rent Zestimate®

    Refinance and save

    Refinancing to a lower rate could help reduce your monthly payments and save thousands over the life of the loan.

    See today's rates

    Explore your selling options

    Work with a Zillow partner agent

    Leverage their expertise and Zillow's premium Showcase listings to get your home seen by more buyers.

    Get started

    List with your own agent

    Get your home in front of millions of buyers by listing it on Zillow.

    Learn how to do it

    Sell it yourself

    Take full control of how buyers see your home on Zillow by listing For Sale by Owner (FSBO).

    List your home

    What's special

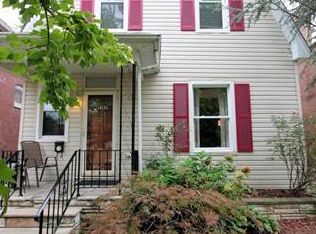
    ***MAJOR PRICE REDUCTION*** This home is being sold AS-IS; but it is your perfect opportunity to add your own updates to a home that has retained old world charm! With 2 bedrooms 2-bath this Tudor-style home full of character and ready to impress! Classic brick and stone exterior paired with elegant arched doorway sets the tone for the beauty that lies within. Step into a spacious living room filled with natural light from large front windows—perfect for curling up with a good book. The gorgeous stone fireplace adds a cozy focal point and you'll love the original stained glass windows sprinkled throughout the home.The two bedrooms are nicely sized and the character-filled kitchen checks every box—including the coveted sink beneath a window! Just a few steps away you'll find a delightful covered sun porch. Will it be your morning coffee nook, a yoga retreat, a relaxing lounge with a view? The possibilities are endless.Downstairs, enjoy a wide-open lower level complete with a built-in bar—ideal for hosting game nights or casual gatherings. Step outside to a fenced backyard with plenty of room for outdoor dining, a fire pit for roasting s'mores, or simply enjoying the fresh air. And the perks don’t stop there—you’ll be the envy of the neighborhood with both a garage and a carport, providing ample parking for you and your guests. Book your showing today! Be sure to download the Features Flyer under “Documents” to see the full list of enhancements this home has to offer!

    Zillow last checked:

    Listing updated:

    Listing Provided by:

    Mary M Behrens 314-614-5516,

    Compass Realty Group

    Bought with:

    Jason Flowers, 2013007212

    Keller Williams Realty St. Louis

    Source: MARIS,MLS#: 25041820MLS LogoOriginating MLS: St. Louis Association of REALTORS

    Facts & features

    Interior

    Bedrooms & bathrooms
    • Bedrooms: 3
    • Bathrooms: 3
    • Full bathrooms: 2
    • 1/2 bathrooms: 1
    • Main level bathrooms: 2
    • Main level bedrooms: 2
    Bedroom 2
    • Features: Floor Covering: Wood
    • Level: Main
    • Area: 110
    • Dimensions: 11x10
    Bathroom
    • Features: Floor Covering: Ceramic Tile
    • Level: Main
    Bathroom 2
    • Features: Floor Covering: Ceramic Tile
    • Level: Basement
    Dining room
    • Features: Floor Covering: Wood
    • Level: Main
    • Area: 154
    • Dimensions: 14x11
    Kitchen
    • Features: Floor Covering: Ceramic Tile
    • Level: Main
    • Area: 143
    • Dimensions: 13x11
    Living room
    • Features: Floor Covering: Wood
    • Level: Main
    • Area: 231
    • Dimensions: 21x11
    Heating
    • Forced Air, Natural Gas
    Cooling
    • Central Air
    Appliances
    • Included: Dryer, Free-Standing Gas Range, Gas Range, Refrigerator, Washer
    • Laundry: In Basement, Lower Level, In Unit
    Features
    • Bar, Ceiling Fan(s), Dry Bar, High Speed Internet, Laminate Counters, Open Floorplan, Pantry, Separate Dining, Storage, Tub, Workshop/Hobby Area
    • Flooring: Carpet, Ceramic Tile, Concrete, Hardwood, Laminate, Vinyl
    • Doors: Panel Door(s)
    • Windows: Blinds, Insulated Windows, Stained Glass, Storm Window(s), Window Coverings
    • Basement: Partially Finished,Full,Storage Space,Walk-Out Access
    • Number of fireplaces: 1
    • Fireplace features: Wood Burning
    Interior area
    • Total structure area: 1,602
    • Total interior livable area: 1,602 sqft
    • Finished area above ground: 1,068
    • Finished area below ground: 534

    Property

    Parking
    • Total spaces: 2
    • Parking features: Carport, Detached, Garage, Garage Faces Rear, Gated, Off Street, Oversized, Private
    • Garage spaces: 1
    • Carport spaces: 1
    • Covered spaces: 2
    Features
    • Levels: One
    • Patio & porch: Enclosed, Patio, Porch
    • Exterior features: Storage
    • Fencing: Back Yard,Chain Link,Fenced,Full,Gate
    • Frontage length: 33
    Lot
    • Size: 4,125 sqft
    • Dimensions: 125 x 33
    • Features: Back Yard, City Lot, Corner Lot, Few Trees, Front Yard, Level, Near Public Transit, Rectangular Lot
    Details
    • Additional structures: Shed(s)
    • Parcel number: 51680000100
    • Special conditions: Standard

    Construction

    Type & style
    • Home type: SingleFamily
    • Architectural style: Bungalow,Cottage,Traditional
    • Property subtype: Single Family Residence
    Materials
    • Brick
    • Foundation: Concrete Perimeter
    • Roof: Architectural Shingle
    Condition
    • Year built: 1935

    Utilities & green energy

    • Electric: Ameren
    • Sewer: Public Sewer
    • Water: Public
    • Utilities for property: Cable Available, Electricity Available, Natural Gas Available

    Community & neighborhood

    Location
    • Region: Saint Louis
    • Subdivision: Morningside Park App

    Other

    Other facts
    • Listing terms: Cash,Conventional,FHA,VA Loan
    • Ownership: Private
    • Road surface type: Concrete

    Price history

    DateEventPrice
    9/12/2025Listing removed$1,850$1/sqft
    Source: Zillow Rentals Report a problem
    9/9/2025Listed for rent$1,850$1/sqft
    Source: Zillow Rentals Report a problem
    7/31/2025Sold--
    Source: MARIS #25041820 Report a problem
    7/8/2025Contingent$240,000$150/sqft
    Source: MARIS #25041820 Report a problem
    6/30/2025Price change$240,000-5.9%$150/sqft
    Source: MARIS #25041820 Report a problem
    6/23/2025Price change$255,000-1.9%$159/sqft
    Source: MARIS #25041820 Report a problem
    6/17/2025Listed for sale$260,000$162/sqft
    Source: MARIS #25041820 Report a problem

    Public tax history

    YearProperty taxesTax assessment
    2025$3,543 +11.7%$42,940 +13.9%
    2024$3,172 +4.7%$37,710
    2023$3,029 +4.2%$37,710 +8.3%
    2022$2,907 +0.1%$34,830
    2021$2,903 +10.2%$34,830 +9.1%
    2020$2,633 $31,920
    2019$2,633 $31,920 +7.5%
    2018$2,633 +4.1%$29,700
    2017$2,529 +21.1%$29,700 +20.9%
    2016$2,087 +10.3%$24,570
    2015$1,893 +4%$24,570
    2014$1,820 $24,570 +4%
    2013$1,820 $23,620 -7.7%
    2012-- $25,580
    2011-- $25,580
    2010-- $25,580 -0.3%
    2009$1,733 +2.3%$25,660
    2008$1,694 $25,660 -6.7%
    2007$1,694 $27,490
    2006$1,694 +1%$27,490 +15.4%
    2005$1,677 +23.9%$23,830 +31.3%
    2004$1,353 +3%$18,150
    2003$1,314 +18.7%$18,150 +22.1%
    2002$1,107 $14,860
    2001-- $14,860 +10.3%
    2000-- $13,470

    Find assessor info on the county website

    Neighborhood: Southampton

    Nearby schools

    GreatSchools rating
    Schools provided by the listing agent
    • Elementary: Buder Elem.
    • Middle: Long Middle Community Ed. Center
    • High: Roosevelt High

    Source: MARIS. This data may not be complete. We recommend contacting the local school district to confirm school assignments for this home.

    Get a cash offer in 3 minutes
    Find out how much your home could sell for in as little as 3 minutes with a no-obligation cash offer.
    Estimated market value
    $346,000
    Get a cash offer in 3 minutes
    Find out how much your home could sell for in as little as 3 minutes with a no-obligation cash offer.
    Estimated market value
    $346,000