Skip main navigation
Closed
  • Listed by: Realty Executives of St. Louis • Angie Wilder • Contact: 573-579-6548
    Bought with: Garcia Properties
    $269,000

    5416 Lansdowne Ave, Saint Louis, MO 63109

    2beds
    1,056sqft
    Single Family Residence
    Built in 1939
    5,357 Square Feet Lot
    $269,000 Zestimate®
    $255/sqft
    $1,555 Estimated rent

    Home value

    $269,000

    $256,000 - $285,000

    $1,555/mo

    Zestimate® history
    Loading
    Loading...

    Owner options

    List your home for rent

    $1,555/mo

    Rent Zestimate®

    Find your next renter with Zillow Rental Manager. Plus, with online applications, you can quickly screen prospective tenants – for free.

    Learn more

    $1,555/mo

    Rent Zestimate®

    Refinance and save

    $1,710/mo

    Est. payment

    Refinancing to a lower rate could help reduce your monthly payments and save thousands over the life of the loan.

    See today's rates

    $1,710/mo

    Est. payment

    Explore your selling options

    Work with a Zillow partner agent

    Leverage their expertise and Zillow's premium Showcase listings to get your home seen by more buyers.

    Get started

    List with your own agent

    Get your home in front of millions of buyers by listing it on Zillow.

    Learn how to do it

    Sell it yourself

    Take full control of how buyers see your home on Zillow by listing For Sale by Owner (FSBO).

    List your home

    What's special

    Gas fireplaceGranite counterNewer basement windowsLarge fenced yardScreened-in sunporchNew roofBuilt-in appliances

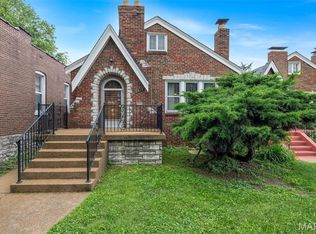
    This all brick, 2BR/1BA bungalow in the heart of Southampton comes with loads of original charm. Enter through the arched wooden front door into the spacious living room with gas fireplace & gorgeous stained-glass windows. Hardwood floors flow throughout the entire main level, including kitchen where you’ll find the original porcelain sink & counter along w/original cabinets, enhanced by a center island with granite counter, breakfast bar & built-in appliances. The bathroom features all original tile, pedestal sink & stained-glass window. Create your own rec space in the vast basement that includes built-in storage cabinets. The screened-in sunporch w/optional glass windows is the perfect spot to watch the sunset over large fenced yard. Covered parking is a luxury w/a one car garage & carport. New roof & gutters 2022, newer basement windows, newer sewer lateral under the home, newer garage door. This location offers walks to parks, coffee shops, restaurants, boutiques & so much more! Additional Rooms: Sun Room

    This property is off market, which means it's not currently listed for sale or rent on Zillow. This may be different from what's available on other websites or public sources.

    Zillow last checked:

    Listing updated:

    Listed by:

    Angie Wilder 573-579-6548,

    Realty Executives of St. Louis

    Bought with:

    Angie M Maniscalco, 2020035590

    Garcia Properties

    Source: MARIS,MLS#: 23025093MLS LogoOriginating MLS: St. Louis Association of REALTORS

    Facts & features

    Interior

    Bedrooms & bathrooms
    • Bedrooms: 2
    • Bathrooms: 1
    • Full bathrooms: 1
    • Main level bathrooms: 1
    • Main level bedrooms: 2
    Primary bedroom
    • Features: Floor Covering: Wood, Wall Covering: Some
    • Level: Main
    • Area: 143
    • Dimensions: 11x13
    Bedroom
    • Features: Floor Covering: Wood, Wall Covering: Some
    • Level: Main
    • Area: 110
    • Dimensions: 11x10
    Dining room
    • Features: Floor Covering: Wood, Wall Covering: Some
    • Level: Main
    • Area: 154
    • Dimensions: 14x11
    Kitchen
    • Features: Floor Covering: Wood, Wall Covering: Some
    • Level: Main
    • Area: 143
    • Dimensions: 13x11
    Living room
    • Features: Floor Covering: Wood, Wall Covering: None
    • Level: Main
    • Area: 242
    • Dimensions: 22x11
    Sunroom
    • Features: Floor Covering: Wood, Wall Covering: None
    • Level: Main
    • Area: 80
    • Dimensions: 8x10
    Heating
    • Natural Gas, Forced Air
    Cooling
    • Ceiling Fan(s), Central Air, Electric
    Appliances
    • Included: Dishwasher, Disposal, Microwave, Range Hood, Gas Range, Gas Oven, Refrigerator, Stainless Steel Appliance(s), Gas Water Heater
    Features
    • Separate Dining, Workshop/Hobby Area, Bookcases, Historic Millwork, Breakfast Bar, Kitchen Island, Eat-in Kitchen, Granite Counters, Pantry
    • Flooring: Hardwood
    • Doors: Storm Door(s)
    • Windows: Window Treatments, Stained Glass, Storm Window(s), Wood Frames
    • Basement: Full,Unfinished,Walk-Out Access
    • Number of fireplaces: 1
    • Fireplace features: Living Room
    Interior area
    • Total structure area: 1,056
    • Total interior livable area: 1,056 sqft
    • Finished area above ground: 1,056

    Property

    Parking
    • Total spaces: 2
    • Parking features: Additional Parking, Detached, Garage, Garage Door Opener, Off Street, Storage, Workshop in Garage
    • Garage spaces: 1
    • Carport spaces: 1
    • Covered spaces: 2
    Features
    • Levels: One
    • Patio & porch: Screened
    Lot
    • Size: 5,357 Square Feet
    • Dimensions: 150 x 86 x 125
    • Features: Level
    Details
    • Additional structures: Garage(s)
    • Parcel number: 51680001300
    • Special conditions: Standard

    Construction

    Type & style
    • Home type: SingleFamily
    • Architectural style: Bungalow,Traditional
    • Property subtype: Single Family Residence
    Materials
    • Brick
    Condition
    • Year built: 1939
    Details
    • Warranty included: Yes

    Utilities & green energy

    • Sewer: Public Sewer
    • Water: Public
    • Utilities for property: Natural Gas Available

    Community & HOA

    Community
    • Security: Smoke Detector(s)
    • Subdivision: Morningside Park Add
    Location
    • Region: Saint Louis

    Financial & listing details

    • Price per square foot: $255/sqft
    • Annual tax amount: $2,665
    • Date on market: 5/11/2023
    • Cumulative days on market: 8 days
    • Listing terms: Cash,FHA,Other,Conventional,VA Loan
    • Ownership: Private
    • Road surface type: Concrete

    Price history

    DateEventPrice
    6/30/2023Sold--
    Source: MARIS #23025093 Report a problem
    6/3/2023Pending sale$245,000$232/sqft
    Source: MARIS #23025093 Report a problem
    5/29/2023Listed for sale$245,000$232/sqft
    Source: MARIS #23025093 Report a problem
    5/15/2023Pending sale$245,000$232/sqft
    Source: MARIS #23025093 Report a problem
    5/12/2023Listed for sale$245,000$232/sqft
    Source: MARIS #23025093 Report a problem

    Public tax history

    Tax history is unavailable.

    Neighborhood: Southampton

    Nearby schools

    GreatSchools rating
    Schools provided by the listing agent
    • Elementary: Buder Elem.
    • Middle: Long Middle Community Ed. Center
    • High: Roosevelt High

    Source: MARIS. This data may not be complete. We recommend contacting the local school district to confirm school assignments for this home.

    Get a cash offer in 3 minutes
    Find out how much your home could sell for in as little as 3 minutes with a no-obligation cash offer.
    Estimated market value
    $269,000
    Get a cash offer in 3 minutes
    Find out how much your home could sell for in as little as 3 minutes with a no-obligation cash offer.
    Estimated market value
    $269,000