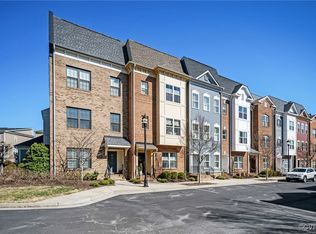
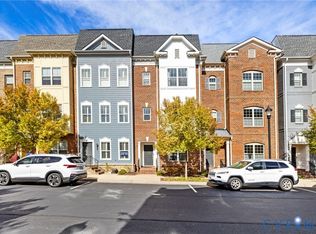
Welcome to this extraordinary END UNIT townhome with a stunning outside private courtyard! This model,called "The Byrd" floor plan, is 1 of only 2 built in the entire Libbie Mill project. This home features 2444 sq. ft of living space with an adjacent oversized 2 car garage & pull down attic. This is the only model that offers all first floor living that includes a dining room, eat in kitchen & large family room. It is also the only model with true outdoor living space, featuring a side entry with a fenced 21X11 patio/courtyard of blue stone. The kitchen includes upgraded 42 inch cabinets, stunning quartz countertops & stainless appliances. The entire 2nd floor is the owner's suite, complete with 2 walk-in closets, a large en suite master bath with walk-in shower & an additional room to be used as an office or sitting/TV room. There is also a large laundry room with front load washer/dryer. The 3rd floor boasts 3 additional bedrooms with an en suite full bath as well as another hall full bath. Other features include crown molding, whole house sound system, IRHD video package, whole house WIFI connectivity & over $80,000 in upgrades. Enjoy access to the pool & fitness center too!
This property is not currently displayed as for sale or rent on Zillow. This may be different from what's on other websites or public sources.