A spacious well-maintained home from the original owner with no backyard neighbors (Green spaces - Trees & Creek) located in North Houston easy access to Beltway 8, TX-249, and FM 1960. An open concept layout includes updated kitchen with granite countertops, backsplash, and stainless appliances (New refrigerator, new gas oven range, and dish washer – Given washer & dryer). The home features engineered hard wood floors throughout and a front yard with sprinkler system. Also, highlighted by new AC with 10 years warranty, 5 years old roof, new water heater & fence, gas log fireplace, cover patio for entertaining friends and family. The large backyard offers plenty of room for outdoor activities, comfort, and relaxation. Two-car garage with oversized driveway facing neighbor side way on street light lot.
Pending
$285,000
5414 Melody Park, Houston, TX 77066
4beds
2,380sqft
Single Family Residence
Built in 2000
6,926 Square Feet Lot
$283,600 Zestimate®
$120/sqft
$54/mo HOA
What's special
Gas log fireplaceEngineered hardwood floors throughoutStreet light lotOpen concept layout
- 26 days
- 114
- 5
Likely to sell faster than
Zillow last checked:
Listing updated:
Listed by:
Thu Huong Luong TREC #0797365 832-878-2081,
LPT Realty, LLC
Source: HAR,MLS#: 76406674
Facts & features
Interior
Bedrooms & bathrooms
- Bedrooms: 4
- Bathrooms: 3
- Full bathrooms: 2
- 1/2 bathrooms: 1
Primary bedroom
- Level: Second
- Area: 208
- Dimensions: 13x16
Bedroom
- Level: Second
- Area: 132
- Dimensions: 11x12
Bedroom
- Level: Second
- Area: 140
- Dimensions: 10x14
Bedroom
- Level: Second
- Area: 143
- Dimensions: 11x13
Dining room
- Level: First
- Area: 169
- Dimensions: 13x13
Family room
- Level: First
- Area: 352
- Dimensions: 16x22
Kitchen
- Level: First
- Area: 208
- Dimensions: 13x16
Heating
- Natural Gas
Cooling
- Attic Fan, Electric
Appliances
- Included: Disposal, Refrigerator, Washer, Gas Oven, Microwave, Gas Range, Dishwasher
- Laundry: Electric Dryer Hookup, Gas Dryer Hookup, Washer Hookup
Features
- Prewired for Alarm System, All Bedrooms Up, Primary Bed - 2nd Floor, Walk-In Closet(s)
- Flooring: Carpet, Laminate, Tile
- Number of fireplaces: 1
- Fireplace features: Gas
Interior area
- Total structure area: 2,380
- Total interior livable area: 2,380 sqft
Property
Parking
- Total spaces: 2
- Parking features: Attached
- Attached garage spaces: 2
Features
- Stories: 2
- Patio & porch: Patio/Deck
- Fencing: Back Yard,Full
Lot
- Size: 6,926 Square Feet
- Features: Back Yard, Subdivided, 0 Up To 1/4 Acre
Details
- Parcel number: 1201660010019
Construction
Type & style
- Home type: SingleFamily
- Architectural style: Traditional
- Property subtype: Single Family Residence
Materials
- Brick, Cement Siding
- Foundation: Slab
- Roof: Composition
Condition
- New construction: No
- Year built: 2000
Utilities & green energy
- Sewer: Public Sewer
- Water: Public
Green energy
- Energy efficient items: Attic Vents, Thermostat
Community & HOA
Community
- Security: Prewired for Alarm System
- Subdivision: Champions Point Village Sec 04
HOA
- Has HOA: Yes
- Amenities included: Jogging Path, Pool, Trail(s)
- HOA fee: $650 annually
Location
- Region: Houston
Financial & listing details
- Price per square foot: $120/sqft
- Tax assessed value: $250,532
- Annual tax amount: $6,924
- Date on market: 10/13/2026
- Listing terms: Cash,Conventional
- Road surface type: Concrete, Curbs
Estimated market value
$283,600
$269,000 - $298,000
$2,265/mo
Price history
| Date | Event | Price |
|---|---|---|
| 10/16/2026 | Pending sale | $285,000$120/sqft |
Source:  HAR #76406674 Report a problem | ||
| 10/14/2026 | Listed for sale | $285,000$120/sqft |
Source: HAR #76406674 Report a problem | ||
Public tax history
| Year | Property taxes | Tax assessment |
|---|---|---|
| 2025 | $2,969 -2.8% | $250,532 +3.6% |
| 2024 | $3,055 +19.1% | $241,765 -15.6% |
| 2023 | $2,565 -19.1% | $286,560 +20.9% |
| 2022 | $3,172 | $236,954 +26.5% |
| 2021 | -- | $187,324 +12% |
| 2020 | -- | $167,188 +9% |
| 2019 | $1,123 -77.2% | $153,373 -1.9% |
| 2018 | $4,918 | $156,393 |
| 2017 | $4,918 +10.8% | $156,393 +4.3% |
| 2016 | $4,439 +56.3% | $150,000 -3.9% |
| 2015 | $2,841 | $156,138 +32.1% |
| 2014 | $2,841 | $118,158 +10.8% |
| 2013 | -- | $106,603 |
| 2012 | -- | $106,603 |
| 2011 | -- | $106,603 -16.4% |
| 2010 | -- | $127,478 |
| 2009 | -- | $127,478 -10.1% |
| 2007 | -- | $141,857 |
| 2006 | -- | $141,857 +5.9% |
| 2005 | -- | $133,900 |
| 2004 | -- | $133,900 |
| 2003 | -- | $133,900 +6% |
| 2002 | -- | $126,300 +2.1% |
| 2001 | -- | $123,700 |
Find assessor info on the county website
Monthly payment
Est. payment
Payment breakdown
Explore the cost of this home by adjusting the details. Changes won't be saved.Climate risks
Neighborhood: 77066
Nearby schools
Schools provided by the listing agent
- Elementary: Klenk Elementary School
- Middle: Wunderlich Intermediate School
- High: Klein Forest High School
Source: HAR. This data may not be complete. We recommend contacting the local school district to confirm school assignments for this home.


Similar homes
- $290,0004 bd3 ba2.5k sqft12010 Indian Wells Dr, Houston, TX 77066For Sale
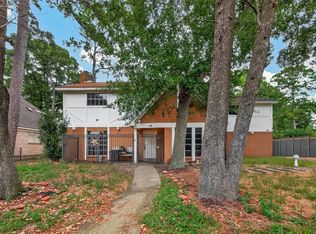 MLS ID #32713643, Johanna Silva, Next Trend Realty LLC. HAR
- $259,9004 bd3 ba2.3k sqft5239 Kylie Springs Ln, Houston, TX 77066For Sale
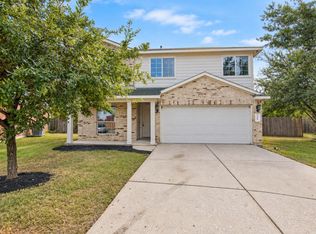 MLS ID #89399407, Thomas Caine, Texas Signature Realty. HAR
- $--4 bd3 ba2.4k sqft6339 Stonewood Pointe Ln, Houston, TX 77066AuctionXome
- $295,0004 bd3 ba2.2k sqft12314 Heritage Grove Dr, Houston, TX 77066For Sale
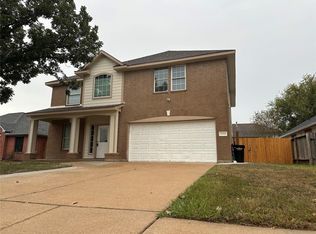 MLS ID #25093245, My Merchant, RA Brokers. HAR
