Skip main navigation
Under contract
  • $165,000

    5414 N University St, Peoria, IL 61614

    3beds
    1,335sqft
    : 
    Loading
    Get pre-qualified
    Single Family Residence, Residential
    Built in 1951
    0.52 Acres Lot
    $-- Zestimate®
    $124/sqft
    $-- HOA

    What's special

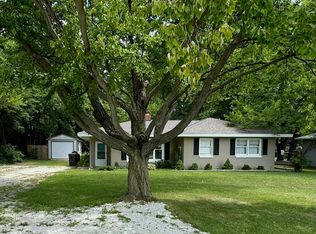
    Imagine more than half an acre to call your own, with plenty of room to roam and mature trees that deliver privacy & shade. This 3BR mid-century ranch makes the most of its generous setting, beginning with a 12’x12’ deck off the kitchen - the perfect perch for morning coffee, cookouts or evening gatherings. Inside, the spacious living room welcomes you with a large front window, updated laminate flooring & a newer lighted ceiling fan. The eat-in kitchen received fresh attention in June 2026, sporting freshly painted cabinets with new hardware plus a new sink & faucet. Gleaming stainless steel appliances ready for your culinary adventures. All 3 bedrooms feature lighted closets, while the updated bathroom charms with a pedestal sink & tile floor. What truly sets this home apart is the impressive list of behind-the-scenes upgrades. Think updated vinyl siding and windows 1993, new shingles and gutters 2017, a furnace with programmable thermostat 2020, new water heater 2025, refreshed plumbing 2021, sump pump 2020 plus an updated electrical panel & utility sink 2022. House & deck powerwashed 6/26. Tree roots cleaned out 2/25. The clean basement houses the washer & dryer, ample storage and room for a workshop/hobby space. Attached garage, blacktop driveway & convenient turnaround. Kellar/Richwoods schools. Best of all, you are minutes from shopping, parks, schools & hospital. Immediate possession available; this lovingly maintained gem is simply waiting for you to move right in.
    17 days
    |
    1,387
    |
    93
    |

    Likely to sell faster than

    Zillow last checked:

    Listing updated:

    Listed by:

    Michelle Largent Mobile:309-208-7446,

    RE/MAX Traders Unlimited

    Source: RMLS Alliance as distributed by MLS GRID,MLS#: PA1267891MLS LogoOriginating MLS: Peoria Area Association of Realtors

      Facts & features

      Interior

      Bedrooms & bathrooms
      • Bedrooms: 3
      • Bathrooms: 1
      • Full bathrooms: 1
      Bedroom 1
      • Level: Main
      • Dimensions: 12ft 11in x 12ft 8in
      Bedroom 2
      • Level: Main
      • Dimensions: 12ft 7in x 11ft 6in
      Bedroom 3
      • Level: Main
      • Dimensions: 13ft 3in x 10ft 1in
      Other
      • Area: 0
      Additional level
      • Area: 0
      Additional room
      • Description: Entry
      • Level: Main
      • Dimensions: 5ft 0in x 4ft 0in
      Kitchen
      • Level: Main
      • Dimensions: 18ft 6in x 11ft 6in
      Laundry
      • Level: Basement
      Living room
      • Level: Main
      • Dimensions: 22ft 1in x 15ft 0in
      Main level
      • Area: 1335
      Heating
      • Forced Air
      Cooling
      • Central Air
      Appliances
      • Included: Dishwasher, Disposal, Dryer, Range, Refrigerator, Washer, Gas Water Heater
      Features
      • Ceiling Fan(s)
      • Windows: Replacement Windows, Window Treatments, Blinds
      • Basement: Crawl Space,Partial,Unfinished
      Interior area
      • Total structure area: 1,335
      • Total interior livable area: 1,335 sqft

      Property

      Parking
      • Total spaces: 1
      • Parking features: Attached
      • Attached garage spaces: 1
      • Details: Number Of Garage Remotes: 1
      Features
      • Patio & porch: Deck
      Lot
      • Size: 0.52 Acres
      • Dimensions: 94.3 x 240
      • Features: Level, Sloped, Wooded
      Details
      • Parcel number: 1420201003
      • Zoning description: R1
      • Other equipment: Radon Mitigation System

      Construction

      Type & style
      • Home type: SingleFamily
      • Architectural style: Ranch
      • Property subtype: Single Family Residence, Residential
      Materials
      • Frame, Brick, Vinyl Siding
      • Foundation: Block
      • Roof: Shingle
      Condition
      • New construction: No
      • Year built: 1951

      Utilities & green energy

      • Sewer: Public Sewer
      • Water: Public
      • Utilities for property: Cable Available
      Green energy
      • Energy efficient items: High Efficiency Heating

      Community & HOA

      Community
      • Subdivision: Glenhaven
      Location
      • Region: Peoria

      Financial & listing details

      • Price per square foot: $124/sqft
      • Tax assessed value: $127,140
      • Annual tax amount: $4,380
      • Date on market: 6/26/2026
      • Cumulative days on market: 18 days
      • Road surface type: Paved

        Estimated market value

        Not available

        Estimated sales range

        Not available

        Not available

        Price history

        DateEventPrice
        7/10/2026Contingent$165,000$124/sqft
        Source: RMLS Alliance as distributed by MLS GRID #PA1267891 Report a problem
        6/26/2026Listed for sale$165,000+42.4%$124/sqft
        Source: RMLS Alliance as distributed by MLS GRID #PA1267891 Report a problem
        9/9/2022Sold$115,900$87/sqft
        Source: RMLS Alliance as distributed by MLS GRID #PA1236493 Report a problem
        7/31/2022Pending sale$115,900$87/sqft
        Source: RE/MAX International #PA1236493 Report a problem
        7/31/2022Contingent$115,900$87/sqft
        Source: RMLS Alliance as distributed by MLS GRID #PA1236493 Report a problem
        7/29/2022Listed for sale$115,900+157.6%$87/sqft
        Source: RMLS Alliance as distributed by MLS GRID #PA1236493 Report a problem
        3/24/2021Listing removed--
        Source: Owner Report a problem
        7/30/2019Listing removed$950$1/sqft
        Source: Owner Report a problem
        7/1/2019Listed for rent$950$1/sqft
        Source: Owner Report a problem
        7/12/2018Listing removed$950$1/sqft
        Source: Zillow Rental Manager Report a problem
        6/1/2018Price change$950-2.6%$1/sqft
        Source: Zillow Rental Manager Report a problem
        5/31/2018Listed for rent$975$1/sqft
        Source: Zillow Rental Manager Report a problem
        10/5/2011Sold$45,000-30.7%$34/sqft
        Source: Public Record Report a problem
        4/30/2011Price change$64,900-7.2%$49/sqft
        Source: Keller Williams Premier Realty #1124891 Report a problem
        3/11/2011Listed for sale$69,900$52/sqft
        Source: Keller Williams Premier Realty #1124891 Report a problem

        Public tax history

        YearProperty taxesTax assessment
        2024$3,833 +4.8%$42,380 +9%
        2023$3,658 +29.4%$38,880 +32.7%
        2022$2,826 +1.9%$29,300 +5%
        2021$2,774 +0.2%$27,900 +1%
        2020$2,769 -1.5%$27,630 -2%
        2019$2,809 +22%$28,200 +19.2%
        2018$2,303 +0.1%$23,650 -1%
        2017$2,302 +0.8%$23,880
        2016$2,285 +2.1%$23,880 +2%
        2015$2,238 +9.4%$23,410 +5.3%
        2014$2,046 0%$22,230 -1.2%
        2013$2,046 +8.3%$22,500 -28.2%
        2011$1,889 $31,350 +0.4%
        2010-- $31,230 +0.4%
        2009$1,847 +4.7%$31,100 +2%
        2008$1,765 +5.5%$30,490 +6.9%
        2007$1,673 +2.2%$28,510 +3.2%
        2006$1,636 +6%$27,630 +2.4%
        2005$1,544 +5.8%$26,970 +13.5%
        1998$1,460 $23,770
        Find assessor info on the county website

        Monthly payment

        Est. payment

        Payment breakdown

        Explore the cost of this home by adjusting the details. Changes won't be saved.
        All calculations are estimates and provided by Zillow, Inc. for informational purposes only. Actual amounts may vary.
        HOA fees may include property taxes on listings classified as Co-Ops. Contact the listing agent and/or owner for fee details.
        Mortgage interest rates are dependent on a number of factors, including credit score, down payment, and repayment length. Interest rate data provided by Zillow Group Marketplace, Inc. as of 1/1/1970 from various mortgage lenders with which we have lead or other similar arrangements; the Estimated Payment is an average of those rates.
        See how much you could borrow to make a competitive offer.

        Climate risks

        Neighborhood: 61614

        Getting around

        49 / 100
        Car-Dependent
        30 / 100
        Some Transit
        36 / 100
        Somewhat Bikeable

        Nearby schools

        GreatSchools rating
        Schools provided by the listing agent
        • Elementary: Kellar
        • Middle: Liberty Leadership Middle School
        • High: Richwoods

        Source: RMLS Alliance as distributed by MLS GRID. This data may not be complete. We recommend contacting the local school district to confirm school assignments for this home.

        A local agent can set up tours, give advice and negotiate with sellers.

        Browse local experts

        Similar homes