Skip main navigation
Off market
  • $266,500

    5414 Potomac Dr, Fort Wayne, IN 46835

    3beds
    1,786sqft
    SingleFamily
    Built in 1977
    0.27 Acres Lot
    $266,500 Zestimate®
    $149/sqft
    $1,995 Estimated rent

    Home value

    $266,500

    $253,000 - $280,000

    $1,995/mo

    Zestimate® history
    Loading
    Loading...

    Owner options

    List your home for rent

    $1,995/mo

    Rent Zestimate®

    Find your next renter with Zillow Rental Manager. Plus, with online applications, you can quickly screen prospective tenants – for free.

    Learn more

    $1,995/mo

    Rent Zestimate®

    Refinance and save

    $1,679/mo

    Est. payment

    Refinancing to a lower rate could help reduce your monthly payments and save thousands over the life of the loan.

    See today's rates

    $1,679/mo

    Est. payment

    Explore your selling options

    Work with a Zillow partner agent

    Leverage their expertise and Zillow's premium Showcase listings to get your home seen by more buyers.

    Get started

    List with your own agent

    Get your home in front of millions of buyers by listing it on Zillow.

    Learn how to do it

    Sell it yourself

    Take full control of how buyers see your home on Zillow by listing For Sale by Owner (FSBO).

    List your home

    What's special

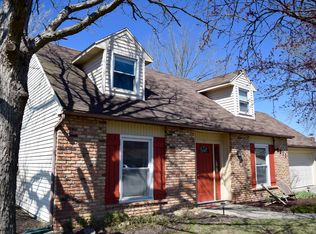
    OPEN HOUSE SUNDAY 5/19 2PM-4PM Oh Arlington Park...and all its amenities! Take a look at this well-maintained, spacious ranch home featuring 3BR/2BA/1786 sq ft., with a fully fenced back yard located on a corner lot. Inside you will find 2 living spaces: the living room off the foyer featuring updated paint, the family room off the formal dining room includes a woodburning fireplace, fresh neutral paint, with a door leading to the patio area. The eat-in kitchen includes corian countertops, plenty of cabinet space and all appliances remain. An oversized master bedroom features a walk-in closet, full bathroom, and room for a reading nook. The split bedroom floorplan leads you past the living room to bedrooms 2 & 3 (both nice-sized). Laundry room is located off the garage and features shiplap walls, new flooring and washer & dryer that stay (less than 1 yr old). The exterior of the home has been painted, and all the exterior lights are new. The Arlington Park neighborhood features miles of sidewalks, association pools, clubhouse, golf course and tennis courts. Once you move here, you will never want to leave! Be sure to check this one out before it's gone!

    This property is off market, which means it's not currently listed for sale or rent on Zillow. This may be different from what's available on other websites or public sources.

    Facts & features

    Interior

    Bedrooms & bathrooms
    • Bedrooms: 3
    • Bathrooms: 2
    • Full bathrooms: 2
    • Main level bathrooms: 2
    Heating
    • Forced air, Electric, Gas
    Cooling
    • Central
    Appliances
    • Included: Dishwasher, Dryer, Microwave, Range / Oven, Refrigerator, Washer
    • Laundry: Washer Hookup, Electric Dryer Hookup, Main Level
    Features
    • Eat-in Kitchen, Entrance Foyer, Countertops-Solid Surf, Main Level Bedroom Suite, Split Br Floor Plan
    • Windows: Window Treatment-Blinds
    • Basement: None
    • Has fireplace: Yes
    • Fireplace features: masonry
    Interior area
    • Total interior livable area: 1,786 sqft
    • Finished area below ground: 0

    Property

    Parking
    • Parking features: Garage - Attached
    Features
    • Exterior features: Brick
    Lot
    • Size: 0.27 Acres
    • Features: Corner Lot
    • Topography: Level
    Details
    • Parcel number: 020823177001000072

    Construction

    Type & style
    • Home type: SingleFamily
    • Architectural style: One Story
    Materials
    • masonry
    • Roof: Asphalt
    Condition
    • Year built: 1977

    Utilities & green energy

    • Sewer: Public Sewer
    • Water: City

    Community & neighborhood

    Security
    • Security features: Smoke Detector(s)
    Location
    • Region: Fort Wayne

    HOA & financial

    HOA
    • Has HOA: Yes
    • HOA fee: $54 monthly

    Other

    Other facts
    • Sewer: Public Sewer
    • Topography: Level
    • Appliances: Gas Water Heater, Kitchen Exhaust Hood
    • GarageYN: true
    • HeatingYN: true
    • CoolingYN: true
    • FoundationDetails: Slab
    • CommunityFeatures: Pool, Clubhouse, Golf, City/Town/Suburb
    • RoomsTotal: 7
    • ConstructionMaterials: Aluminum Siding
    • LotFeatures: Corner Lot
    • MainLevelBathrooms: 2
    • FarmLandAreaUnits: Square Feet
    • ParkingFeatures: Off Street
    • InteriorFeatures: Eat-in Kitchen, Entrance Foyer, Countertops-Solid Surf, Main Level Bedroom Suite, Split Br Floor Plan
    • LaundryFeatures: Washer Hookup, Electric Dryer Hookup, Main Level
    • SecurityFeatures: Smoke Detector(s)
    • BelowGradeFinishedArea: 0
    • RoomBedroom1Level: Main
    • RoomBedroom2Level: Main
    • RoomBedroom3Level: Main
    • RoomKitchenLevel: Main
    • RoomLivingRoomLevel: Main
    • ExteriorFeatures: Near Walking Trail
    • WaterSource: City
    • ArchitecturalStyle: One Story
    • WindowFeatures: Window Treatment-Blinds

    Price history

    DateEventPrice
    6/24/2019Sold$157,000$88/sqft
    Source: Agent Provided Report a problem
    5/13/2019Listed for sale$157,000+24.1%$88/sqft
    Source: Christiansen Group Realty #201918633 Report a problem
    10/25/2016Sold$126,500-2.6%$71/sqft
    Source: Agent Provided Report a problem
    9/21/2016Price change$129,900-1.5%$73/sqft
    Source: F.C. Tucker/Malcolm & Schlueter REALTORS #201641179 Report a problem
    9/2/2016Listed for sale$131,900+14.8%$74/sqft
    Source: F.C. Tucker/Malcolm & Schlueter REALTORS #201641179 Report a problem
    4/18/2010Listing removed$114,900$64/sqft
    Source: Coldwell Banker #201001377 Report a problem
    2/26/2010Listed for sale$114,900$64/sqft
    Source: JMO Real Estate Group #201001377 Report a problem

    Public tax history

    YearProperty taxesTax assessment
    2025$2,502 +10.6%$225,200 +2.6%
    2024$2,262 +0.9%$219,500 +8.2%
    2023$2,241 +19.5%$202,800 +1.8%
    2022$1,875 +16.5%$199,300 +18.4%
    2021$1,609 +3%$168,300 +13.1%
    2020$1,562 +2.7%$148,800 +2.5%
    2019$1,521 +4%$145,200 +5.1%
    2018$1,462 +7.7%$138,100 +4.7%
    2017$1,358 +11.4%$131,900 +4.4%
    2016$1,220 +2.8%$126,400 +9.3%
    2014$1,187 +0.1%$115,600
    2013$1,186 +6%$115,600 +3.3%
    2011$1,119 $111,900
    2010-- $111,900 -7.1%
    2007-- $120,400 +16.7%
    2005-- $103,200
    2004-- $103,200 +46.6%
    2001-- $70,400 +200.1%
    1999-- $23,460

    Find assessor info on the county website

    Neighborhood: Arlington Park

    Nearby schools

    GreatSchools rating
    Schools provided by the listing agent
    • Elementary: Arlington
    • Middle: Jefferson
    • High: Northrop
    • District: Fort Wayne Community

    Source: The MLS. This data may not be complete. We recommend contacting the local school district to confirm school assignments for this home.

    Get pre-qualified for a loan
    At Zillow Home Loans, we can pre-qualify you in as little as 5 minutes with no impact to your credit score.

    An equal housing lender. NMLS #10287.

    Sell for more on Zillow
    Get a Zillow Showcase℠ listing at no additional cost and you could sell for .
    $266,500
    2% more
    +$5,330
    With Zillow Showcase(estimated)
    $271,830