Skip main navigation
Closed
  • $337,000

    5422 Potomac Dr, Fort Wayne, IN 46835

    5beds
    2,950sqft
    Single Family Residence
    Built in 1984
    0.3 Acres Lot
    $365,700 Zestimate®
    $--/sqft
    $2,691 Estimated rent

    Home value

    $365,700

    $347,000 - $384,000

    $2,691/mo

    Zestimate® history
    Loading
    Loading...

    Owner options

    List your home for rent

    $2,691/mo

    Rent Zestimate®

    Find your next renter with Zillow Rental Manager. Plus, with online applications, you can quickly screen prospective tenants – for free.

    Learn more

    $2,691/mo

    Rent Zestimate®

    Refinance and save

    $2,830/mo

    Est. payment

    Refinancing to a lower rate could help reduce your monthly payments and save thousands over the life of the loan.

    See today's rates

    $2,830/mo

    Est. payment

    Explore your selling options

    Work with a Zillow partner agent

    Leverage their expertise and Zillow's premium Showcase listings to get your home seen by more buyers.

    Get started

    List with your own agent

    Get your home in front of millions of buyers by listing it on Zillow.

    Learn how to do it

    Sell it yourself

    Take full control of how buyers see your home on Zillow by listing For Sale by Owner (FSBO).

    List your home

    What's special

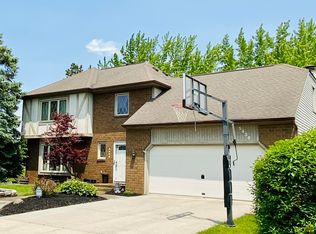
    Welcome to your dream home! This completely updated & modernized 5 bedroom residence is nestled in the highly sought-after Arlington Park neighborhood. As you enter through the foyer, you'll immediately feel at home with beautiful vinyl flooring that flows throughout the main floor, complemented by neutral colors that create a clean & inviting atmosphere. The expansive living room features a cozy brick fireplace, & large windows that allow natural light to pour in. This space seamlessly transitions into a spacious kitchen adorned with an oversized island with seating, a stylish tiled backsplash, and stainless steel appliances that will remain with the home. Convenience is key with a dedicated laundry room equipped with hooks, shelving, & a utility sink. Adjacent to the kitchen is an additional living area boasting a cathedral ceiling & tons of glass, creating a bright and airy retreat. On the main floor, you’ll also find a versatile bedroom/den/office, ideal for remote work or extra living space. Venture upstairs to discover the large master bedroom featuring a private en-suite bathroom. The three guest bedrooms are all adequate size with great closet space, making it perfect for family or guests. The partially finished basement offers even more living space, alongside a substantial unfinished area perfect for storage needs. Step outside to unwind on the oversized patio, where you can enjoy the fenced in backyard, ideal for kids & pets to play freely. This home is situated on a fantastic lot next to a massive common area, making the yard feel double the size without the maintenance! Arlington Park is renowned as one of Fort Wayne's top subdivisions, offering an array of amenities including scenic walking trails, a 9-hole golf course, swimming pool, tennis & pickleball courts, a clubhouse, & playgrounds. Don’t miss this opportunity to make this exceptional property your new home!

    Zillow last checked:

    Listing updated:

    Listed by:

    Evan Riecke Cell:260-466-0609,

    Encore Sotheby's International Realty

    Bought with:

    Abigail Brandenberger, RB23000955

    Coldwell Banker Real Estate Group

    Source: IRMLS,MLS#: 202433196MLS Logo

    Facts & features

    Interior

    Bedrooms & bathrooms
    • Bedrooms: 5
    • Bathrooms: 3
    • Full bathrooms: 2
    • 1/2 bathrooms: 1
    • Main level bedrooms: 1
    Bedroom 1
    • Level: Upper
    Bedroom 2
    • Level: Upper
    Family room
    • Level: Lower
    • Area: 400
    • Dimensions: 20 x 20
    Kitchen
    • Level: Main
    • Area: 110
    • Dimensions: 11 x 10
    Living room
    • Level: Main
    • Area: 434
    • Dimensions: 31 x 14
    Heating
    • Natural Gas, Forced Air
    Cooling
    • Central Air
    Appliances
    • Included: Disposal, Range/Oven Hook Up Elec, Dishwasher, Microwave, Refrigerator, Electric Range, Gas Water Heater
    • Laundry: Electric Dryer Hookup, Main Level
    Features
    • 1st Bdrm En Suite, Ceiling Fan(s), Walk-In Closet(s), Laminate Counters, Entrance Foyer, Kitchen Island, Stand Up Shower
    • Flooring: Carpet, Laminate
    • Windows: Window Treatments
    • Basement: Full,Partially Finished,Concrete,Sump Pump
    • Number of fireplaces: 1
    • Fireplace features: Living Room
    Interior area
    • Total structure area: 3,711
    • Total interior livable area: 2,950 sqft
    • Finished area above ground: 2,559
    • Finished area below ground: 391

    Property

    Parking
    • Total spaces: 2
    • Parking features: Attached, Garage Door Opener, Concrete
    • Attached garage spaces: 2
    • Has uncovered spaces: Yes
    Features
    • Levels: Two
    • Stories: 2
    • Patio & porch: Patio
    • Pool features: Association
    • Fencing: Wood
    Lot
    • Size: 0.30 Acres
    • Dimensions: 132x92
    • Features: Level, City/Town/Suburb, Landscaped, Near Walking Trail
    Details
    • Parcel number: 020823133015.000072
    • Other equipment: Sump Pump+Battery Backup

    Construction

    Type & style
    • Home type: SingleFamily
    • Architectural style: Traditional
    • Property subtype: Single Family Residence
    Materials
    • Brick, Vinyl Siding
    • Roof: Shingle
    Condition
    • New construction: No
    • Year built: 1984

    Utilities & green energy

    • Sewer: City
    • Water: City
    • Utilities for property: Cable Connected

    Community & neighborhood

    Security
    • Security features: Smoke Detector(s)
    Community
    • Community features: Clubhouse, Golf, Putting Green, Pool, Tennis Court(s), Sidewalks
    Location
    • Region: Fort Wayne
    • Subdivision: Arlington Park

    HOA & financial

    HOA
    • Has HOA: Yes
    • HOA fee: $775 annually

    Other

    Other facts
    • Listing terms: Cash,Conventional,FHA,VA Loan

    Price history

    DateEventPrice
    10/25/2024Sold$337,000+2.2%
    Source: IRMLS #202433196 Report a problem
    8/31/2024Pending sale$329,900
    Source: IRMLS #202433196 Report a problem
    8/29/2024Listed for sale$329,900+65%
    Source: IRMLS #202433196 Report a problem
    7/22/2016Sold$199,900$68/sqft
    Source: Agent Provided Report a problem
    6/10/2016Listed for sale$199,900$68/sqft
    Source: CENTURY 21 Bradley Realty, Inc #201626528 Report a problem

    Public tax history

    YearProperty taxesTax assessment
    2025$3,875 +9.7%$334,500 -0.4%
    2024$3,532 +9.7%$336,000 +8.9%
    2023$3,221 +17.6%$308,500 +8.5%
    2022$2,738 +17.2%$284,300 +16.7%
    2021$2,337 +0.8%$243,600 +14%
    2020$2,319 +3.6%$213,600 +0.3%
    2019$2,238 +7.8%$213,000 +5.6%
    2018$2,076 +9.8%$201,800 +8.6%
    2017$1,890 +12.4%$185,800 +6.8%
    2016$1,682 0%$174,000 +6.8%
    2014$1,682 +0.1%$162,900 -0.1%
    2013$1,681 -1.4%$163,000 -4.5%
    2011$1,706 $170,600
    2010-- $170,600 +2.6%
    2007-- $166,300 +7.4%
    2005-- $154,800
    2004-- $154,800 +51.6%
    2001-- $102,100 +200%
    1999-- $34,030

    Find assessor info on the county website

    Neighborhood: Arlington Park

    Nearby schools

    GreatSchools rating
    Schools provided by the listing agent
    • Elementary: Arlington
    • Middle: Jefferson
    • High: Northrop
    • District: Fort Wayne Community

    Source: IRMLS. This data may not be complete. We recommend contacting the local school district to confirm school assignments for this home.

    Get pre-qualified for a loan
    At Zillow Home Loans, we can pre-qualify you in as little as 5 minutes with no impact to your credit score.

    An equal housing lender. NMLS #10287.

    Sell for more on Zillow
    Get a Zillow Showcase℠ listing at no additional cost and you could sell for .
    $365,700
    2% more
    +$7,314
    With Zillow Showcase(estimated)
    $373,014