Skip main navigation
Off market
  • $2,119,000

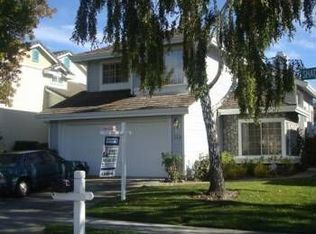
    5414 Shattuck Ave, Fremont, CA 94555

    4beds
    3baths
    2,073sqft
    SingleFamily
    Built in 1989
    4,486 Square Feet Lot
    $2,119,000 Zestimate®
    $1,022/sqft
    $5,028 Estimated rent

    Home value

    $2,119,000

    $1.99M - $2.27M

    $5,028/mo

    Zestimate® history
    Loading
    Loading...

    Owner options

    List your home for rent

    $5,028/mo

    Rent Zestimate®

    Find your next renter with Zillow Rental Manager. Plus, with online applications, you can quickly screen prospective tenants – for free.

    Learn more

    $5,028/mo

    Rent Zestimate®

    Refinance and save

    $13,629/mo

    Est. payment

    Refinancing to a lower rate could help reduce your monthly payments and save thousands over the life of the loan.

    See today's rates

    $13,629/mo

    Est. payment

    Explore your selling options

    Work with a Zillow partner agent

    Leverage their expertise and Zillow's premium Showcase listings to get your home seen by more buyers.

    Get started

    List with your own agent

    Get your home in front of millions of buyers by listing it on Zillow.

    Learn how to do it

    Sell it yourself

    Take full control of how buyers see your home on Zillow by listing For Sale by Owner (FSBO).

    List your home

    What's special

    A Beautiful Ardenwood Home 5414 Shattuck Avenue, Fremont Listed for: $773,000 4 bedrooms, 3 bathrooms, 2 car garage, 2,037 sqft, 4,500 sqft premium lot This beautiful Bay Park model (the largest floor plan) home by The Gregory Group is located in the highly sought after Ardenwood neighborhood with award winning Forest Park Elementary School (within walking distance). Recent upgrades over $90,000. Must see this wonderful home! • Original model home built in 1989, original owner • Great floor plan with cheerful flow and lots of natural lights • Both spacious living room and formal dining room with high ceiling and new cherry wood flooring • Elegant family room with marble flooring & marble finished fireplace • Gourmet kitchen offers spacious breakfast nook; breakfast bar; granite counter tops with back splash; crown molding; solid cherry wood cabinets; high-end stainless steel appliances with 5 burners cook top and oven by Fisher & Paykel; heavy duty stainless steel sink; double pane windows; recess lightings with dimmer through out • Huge master suite with vaulted ceilings and walk-in closet; dual sinks counter top • All bedroom closets with full mirror doors • All bathrooms with windows • Upgraded bathroom with granite counter top & marble flooring on the first floor • New roof , new carpet, new exterior & interior paint • Inside laundry, Central A/C, intercom through out • Security alarm system • Professionally landscaped front yard & back yard with patio • Easy access to shops, restaurants and freeways • Excellent condition! Must see!

    This property is off market, which means it's not currently listed for sale or rent on Zillow. This may be different from what's available on other websites or public sources.

    Facts & features

    Interior

    Bedrooms & bathrooms
    • Bedrooms: 4
    • Bathrooms: 3
    Interior area
    • Total interior livable area: 2,073 sqft

    Property

    Parking
    • Parking features: Garage - Attached
    Lot
    • Size: 4,486 Square Feet
    Details
    • Parcel number: 5434553

    Construction

    Type & style
    • Home type: SingleFamily
    Materials
    • wood frame
    Condition
    • Year built: 1989

    Community & HOA

    HOA
    • Has HOA: Yes
    • HOA fee: $95 monthly
    Location
    • Region: Fremont

    Financial & listing details

    • Price per square foot: $1,022/sqft
    • Tax assessed value: $1,497,121

    Price history

    DateEventPrice
    10/11/2016Sold$1,290,000+66.9%$622/sqft
    Source: bridgeMLS/CCAR/Bay East AOR #40755520 Report a problem
    4/5/2012Sold$773,000$373/sqft
    Source: Bay East AOR #40562479 Report a problem

    Public tax history

    YearProperty taxesTax assessment
    2025-- $1,497,121 +2%
    2024$17,368 +2.7%$1,467,774 +2%
    2023$16,919 +1.2%$1,438,994 +2%
    2022$16,725 +2.6%$1,410,781 +2%
    2021$16,308 -0.8%$1,383,124 +1%
    2020$16,435 +1.2%$1,368,947 +2%
    2019$16,242 +4.6%$1,342,115 +2%
    2018$15,529 $1,315,800 +2%
    2017$15,529 +54.1%$1,290,000 +57.3%
    2016$10,078 +1.3%$820,175 +1.5%
    2015$9,946 +1.7%$807,861 +2%
    2014$9,777 $792,038 +0.5%
    2013-- $788,460 +65.2%
    2012-- $477,338 +2%
    2011-- $467,981 +0.8%
    2010-- $464,485 -0.2%
    2009-- $465,590 +2%
    2008-- $456,462 +2%
    2007-- $447,513 +2%
    2006-- $438,739 +2%
    2005-- $430,139 +2%
    2004-- $421,705 +1.9%
    2003-- $413,979 +2%
    2002-- $405,861 +2%
    2001$4,324 $397,902
    Find assessor info on the county website

    Neighborhood: Ardenwood

    Nearby schools

    GreatSchools rating
    Get a cash offer in 3 minutes
    Find out how much your home could sell for in as little as 3 minutes with a no-obligation cash offer.
    Estimated market value
    $2,119,000
    Get a cash offer in 3 minutes
    Find out how much your home could sell for in as little as 3 minutes with a no-obligation cash offer.
    Estimated market value
    $2,119,000