UPGRADED in April-May 2020
Close to Facebook, Tesla, Amazon, Google, Oracle & other Silicon Valley companies.
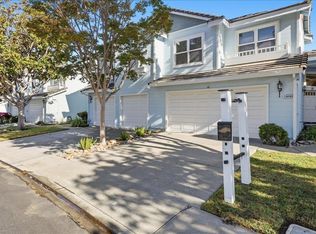
Super sharp upgraded Gregory home located in Ardenwood. Great commuter home to the peninsula & minutes from Ardenwood Tech Park
- 4 Bedrooms, 2.5 Bathrooms
- Approximately 2013 SQ FT of living space situated on a 3968 SQ FT lot
- Grand entry into an open floor plan
- Vaulted Ceiling, light, bright, & airy
- Large living room, formal dining, and private family room
- Large eat-in kitchen with stainless steel appliances, oak cabinetry, and tile
- Big Master Bedroom & Master Bath with a double sink vanity, huge shower, & mirrored walk-in closet
- Newer carpet, tile, interior, and exterior paint
- Home equipped with washer & dryer, water softening system, and newer water heater
- 2 car garage with driveway
- Front yard maintenance included. Low backyard maintenance.
- Award-winning Forest Park Elementary School and park down the block (1-minute walk), short drive to Thornton Junior High and American High School
- Convenient access to freeways and shopping (880+Dumbarton Bridge)
- Close to Ardenwood Plaza including preschool, pizzeria, Indian & Chinese restaurants/ Indian grocery, hair salon, dry-cleaners
Tenant to pay for Water, Electricity & Garbage
1 Year or longer lease preferred but open to short-term lease
No Smoking
Pets Negotiable
Pre-foreclosure
Est. $1,783,400
5408 Shattuck Ave, Fremont, CA 94555
4beds
2,018sqft
SingleFamily
Built in 1990
3,968 Square Feet Lot
$1,783,400 Zestimate®
$884/sqft
$105/mo HOA
Overview
- 99 days
- 108
- 1
Facts & features
Interior
Bedrooms & bathrooms
- Bedrooms: 4
- Bathrooms: 3
- Full bathrooms: 2
- 1/2 bathrooms: 1
Heating
- Forced air, Stove, Gas
Cooling
- Refrigerator, Central
Appliances
- Included: Dishwasher, Dryer, Freezer, Garbage disposal, Range / Oven, Refrigerator, Washer
- Laundry: In Unit
Features
- Flooring: Tile, Carpet, Concrete
- Has fireplace: Yes
Interior area
- Total interior livable area: 2,018 sqft
Property
Parking
- Total spaces: 2
- Parking features: Garage - Attached, Off-street
Features
- Exterior features: Stucco, Wood
Lot
- Size: 3,968 Square Feet
Details
- Parcel number: 5434552
Construction
Type & style
- Home type: SingleFamily
Materials
- wood frame
- Roof: Composition
Condition
- Year built: 1990
Community & HOA
HOA
- Has HOA: Yes
- HOA fee: $105 monthly
Location
- Region: Fremont
Financial & listing details
- Price per square foot: $884/sqft
- Tax assessed value: $1,115,023
Foreclosure details
Estimated market value
$1,783,400
$1.66M - $1.93M
$4,756/mo
Price history
| Date | Event | Price |
|---|---|---|
| 6/6/2020 | Listing removed | $4,650$2/sqft |
Source: Keller Williams Report a problem | ||
| 5/29/2020 | Price change | $4,650-5.1%$2/sqft |
Source: Keller Williams Report a problem | ||
| 5/1/2020 | Listed for rent | $4,900+16.8%$2/sqft |
Source: Keller Williams Report a problem | ||
| 2/9/2020 | Listing removed | $4,195$2/sqft |
Source: Keller Williams Report a problem | ||
| 1/25/2020 | Price change | $4,195-4.6%$2/sqft |
Source: Keller Williams Report a problem | ||
| 1/1/2020 | Listed for rent | $4,395+4.6%$2/sqft |
Source: Keller Williams Report a problem | ||
| 9/23/2018 | Listing removed | $4,200$2/sqft |
Source: Keller Williams Benchmark #40835311 Report a problem | ||
| 9/11/2018 | Price change | $4,200-5.6%$2/sqft |
Source: Keller Williams Benchmark #40835311 Report a problem | ||
| 8/22/2018 | Price change | $4,450-0.9%$2/sqft |
Source: Keller Williams Benchmark #40835311 Report a problem | ||
| 6/17/2018 | Listed for rent | $4,490+6.9%$2/sqft |
Source: Owner Report a problem | ||
| 6/3/2016 | Listing removed | $4,200+27.5%$2/sqft |
Source: Keller Williams Report a problem | ||
| 4/8/2014 | Listing removed | $3,295$2/sqft |
Source: Keller Williams Benchmark #40649579 Report a problem | ||
| 3/15/2014 | Listed for rent | $3,295$2/sqft |
Source: Owner Report a problem | ||
| 10/6/2005 | Sold | $800,000$396/sqft |
Source:  Bay East AOR #40096857 Report a problem Bay East AOR #40096857 Report a problem | ||
Public tax history
| Year | Property taxes | Tax assessment |
|---|---|---|
| 2026 | -- | $1,115,023 +2% |
| 2025 | $13,610 +5% | $1,093,167 +2% |
| 2024 | $12,961 +2.7% | $1,071,735 +2% |
| 2023 | $12,622 +1.2% | $1,050,727 +2% |
| 2022 | $12,469 +2.5% | $1,030,127 +2% |
| 2021 | $12,162 -0.5% | $1,009,935 +1% |
| 2020 | $12,228 +1.2% | $999,583 +2% |
| 2019 | $12,088 +4.6% | $979,991 +2% |
| 2018 | $11,559 | $960,783 +2% |
| 2017 | $11,559 +1.7% | $941,951 +2% |
| 2016 | $11,368 +12.5% | $923,487 +1.5% |
| 2015 | $10,106 | $909,623 +11.9% |
| 2014 | $10,106 | $813,000 +5.6% |
| 2013 | -- | $770,000 +8.8% |
| 2012 | -- | $708,000 -1.7% |
| 2011 | -- | $720,000 -2.8% |
| 2010 | -- | $741,000 -6.2% |
| 2009 | -- | $790,000 -5.1% |
| 2008 | -- | $832,320 +2% |
| 2007 | -- | $816,000 +2% |
| 2006 | -- | $800,000 +111.9% |
| 2005 | -- | $377,584 +2% |
| 2004 | -- | $370,184 +1.9% |
| 2003 | -- | $363,400 +2% |
| 2002 | -- | $356,272 +2% |
| 2001 | $3,820 | $349,286 |
Find assessor info on the county website
Monthly payment
Climate risks
Neighborhood: Ardenwood
Similar homes
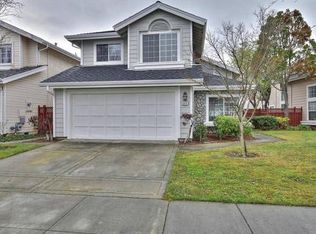
- $1,898,8884 bd3 ba1.9k sqft34254 Quartz Ter, Fremont, CA 94555For Sale
 MLS ID #41150440, Sirisha Sinha. Bay East AOR
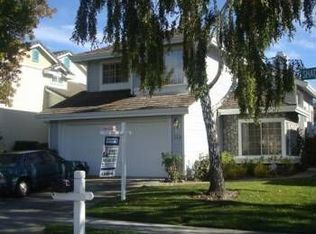
 - $2,100,0004 bd3 ba1.9k sqft34312 Mulberry Ter, Fremont, CA 94555For Sale
 MLS ID #ML82060654, Lavanya Duvvi. MLSListings Inc
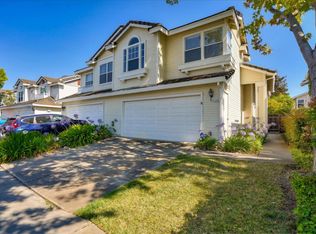
 - $1,788,8883 bd3 ba1.6k sqft34136 Finnigan Ter, Fremont, CA 94555For Sale
 MLS ID #41150044, Sirisha Sinha. Bay East AOR
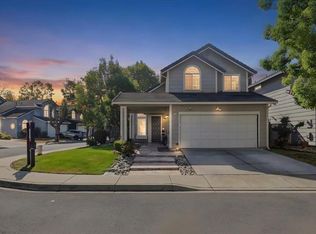
 - $1,598,8883 bd3 ba1.7k sqft34480 Alberta Ter, Fremont, CA 94555For Sale
 MLS ID #41150435, Sirisha Sinha. Bay East AOR
