Gorgeous single-family home with an open floor plan in the desirable Ardenwood neighborhood. Double-door entry leads to a living room with vaulted ceilings and a formal dining. One bedroom and a FULL bath downstairs. Separate family room with fireplace. Hardwood flooring throughout, Central AC. Gourmet kitchen with granite countertops and stainless steel appliances. Remodeled bathrooms with new vanities and tile floors. Spacious Master bedroom with walk in closet. Master Bathroom with dual-sink vanity, sunken tub and standing shower. Energy efficient home with Solar Panels and Tesla Power Wall ( PPA ). Two-car garage equipped with storage cabinets. Low-maintenance backyard with fruit trees for relaxation and entertainment. Centrally located with easy access to major freeways, shopping centers, and parks (including Coyote Hills Regional Park and Historic Ardenwood Farm), close to top-rated schools: Ardenwood Elementary, Thornton Middle School, and American High School.
For sale
$2,100,000
34312 Mulberry Ter, Fremont, CA 94555
4beds
1,929sqft
Single Family Residence, Residential
Built in 1991
4,064 Square Feet Lot
$2,061,800 Zestimate®
$1,089/sqft
$35/mo HOA
What's special
- 31 days
- 905
- 29
Zillow last checked:
Listing updated:
Listed by:
Lavanya Duvvi 01901376 408-627-9586,
Radius Agent Realty 415-917-1921
Source: MLSListings Inc,MLS#: ML82060654
Facts & features
Interior
Bedrooms & bathrooms
- Bedrooms: 4
- Bathrooms: 3
- Full bathrooms: 3
Bathroom
- Features: DoubleSinks, PrimaryStallShowers, ShowersoverTubs2plus
Dining room
- Features: DiningAreainLivingRoom
Family room
- Features: SeparateFamilyRoom
Heating
- Central Forced Air
Cooling
- Central Air
Appliances
- Included: Washer/Dryer
- Laundry: In Garage
Features
- Flooring: Hardwood
- Number of fireplaces: 1
- Fireplace features: Gas
Interior area
- Total structure area: 1,929
- Total interior livable area: 1,929 sqft
Video & virtual tour
Property
Parking
- Total spaces: 2
- Parking features: Attached
- Attached garage spaces: 2
Features
- Stories: 2
Lot
- Size: 4,064 Square Feet
Details
- Parcel number: 5430461174
- Zoning: R
- Special conditions: Standard
Construction
Type & style
- Home type: SingleFamily
- Property subtype: Single Family Residence, Residential
Materials
- Foundation: Crawl Space
- Roof: Tile
Condition
- New construction: No
- Year built: 1991
Utilities & green energy
- Gas: PublicUtilities
- Sewer: Public Sewer
- Water: Public
- Utilities for property: Public Utilities, Water Public
Community & HOA
HOA
- Has HOA: Yes
- HOA fee: $35 monthly
Location
- Region: Fremont
Financial & listing details
- Price per square foot: $1,089/sqft
- Tax assessed value: $862,832
- Date on market: 10/10/2026
- Listing agreement: ExclusiveRightToSell
- Listing terms: CashorConventionalLoan
Estimated market value
$2,061,800
$1.96M - $2.16M
$4,625/mo
Price history
| Date | Event | Price |
|---|---|---|
| 10/11/2026 | Listed for sale | $2,100,000+228.1%$1,089/sqft |
Source:  MLSListings Inc #ML82060654 Report a problem | ||
| 6/6/2001 | Sold | $640,000$332/sqft |
Source: Public Record Report a problem | ||
Public tax history
| Year | Property taxes | Tax assessment |
|---|---|---|
| 2026 | -- | $862,832 +2% |
| 2025 | $10,625 +4.8% | $845,917 +2% |
| 2024 | $10,136 +2.8% | $829,334 +2% |
| 2023 | $9,864 +1.3% | $813,073 +2% |
| 2022 | $9,736 +2.5% | $797,133 +2% |
| 2021 | $9,496 -0.3% | $781,508 +1% |
| 2020 | $9,522 +1.2% | $773,500 +2% |
| 2019 | $9,413 +4.6% | $758,333 +2% |
| 2018 | $8,997 | $743,464 +2% |
| 2017 | $8,997 +1.7% | $728,886 +2% |
| 2016 | $8,843 +3.1% | $714,594 +1.5% |
| 2015 | $8,575 | $703,860 +2% |
| 2014 | $8,575 | $690,074 +0.5% |
| 2013 | -- | $686,957 +2% |
| 2012 | -- | $673,491 +2% |
| 2011 | -- | $660,288 +0.8% |
| 2010 | -- | $655,356 -0.2% |
| 2009 | -- | $656,914 +2% |
| 2008 | -- | $644,038 +2% |
| 2007 | -- | $631,413 +2% |
| 2006 | -- | $619,037 +2% |
| 2005 | -- | $606,900 -3.7% |
| 2004 | -- | $630,000 |
| 2003 | -- | $630,000 +5% |
| 2002 | -- | $600,000 +78.8% |
| 2001 | $3,678 | $335,578 |
Find assessor info on the county website
Monthly payment
Est. payment
Payment breakdown
Explore the cost of this home by adjusting the details. Changes won't be saved.Climate risks
Neighborhood: Ardenwood
Nearby schools
Schools provided by the listing agent
- District: FremontUnified
Source: MLSListings Inc. This data may not be complete. We recommend contacting the local school district to confirm school assignments for this home.
- $1,745,6004 bd3 ba1.7k sqft34320 Mulberry Ter, Fremont, CA 94555Off Market
- $1,299,7003 bd2 ba1.5k sqft34304 Mulberry Ter, Fremont, CA 94555Off Market
- $1,428,3003 bd2 ba1.5k sqft34294 Eucalyptus Ter, Fremont, CA 94555Off Market

- $1,380,4004 bd3 ba1.9k sqft34296 Eucalyptus Ter, Fremont, CA 94555Off Market
Similar homes
- $1,788,8883 bd3 ba1.6k sqft34136 Finnigan Ter, Fremont, CA 94555For Sale
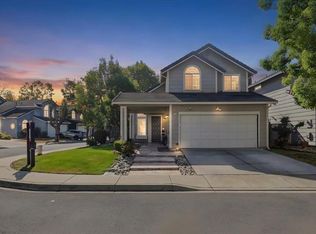 MLS ID #41150044, Sirisha Sinha. Bay East AOR
- $1,598,8883 bd3 ba1.7k sqft34480 Alberta Ter, Fremont, CA 94555For Sale
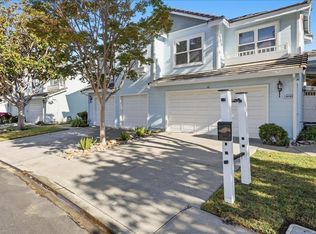 MLS ID #41150435, Sirisha Sinha. Bay East AOR
- $1,495,0003 bd2 ba1.4k sqft3619 Dryden Rd, Fremont, CA 94555For Sale
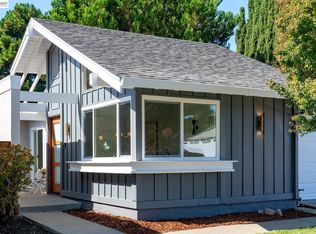 MLS ID #41152517, Peter Fong. Bay East AOR
- $1,899,0004 bd2 ba1.5k sqft5074 Morris Way, Fremont, CA 94536For Sale
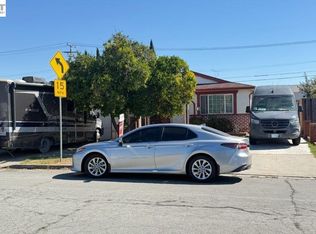 MLS ID #41150325, Autar Singh. Bay East AOR
