Best priced single family home in Fremont’s coveted Ardenwood neighborhood with no HOA— a beautifully upgraded 4-bedroom, 3 full bathroom home presenting 1,750 square feet of thoughtfully designed living space on a 4,306 square foot lot. Showcasing premium upgrades throughout and a detached 2-car garage, this property perfectly blends modern luxury with everyday functionality. The open, light-filled floor plan creates an inviting ambiance ideal for both quiet daily living and lively entertaining. At the heart of the home is a gourmet kitchen featuring upgraded cabinetry and stainless steel appliances. The entire interior shines with fresh paint and modern recessed lighting, while a newer roof, central A/C, and a high-efficiency heater deliver built-in, energy-efficient comfort year-round. All four bedrooms are generously sized, highlighted by a private upstairs primary en-suite boasting vaulted ceilings and a spacious walk-in closet. Offering ultimate flexibility, a full bedroom and bathroom are located on the main floor—an ideal setup for multi-generational living, overnight guests, or a dedicated home office. Perfectly situated for outdoor recreation and an easy lifestyle, the home sits just minutes from Coyote Hills Regional Park, historic Ardenwood Historic Farm, local parks, and scenic bike trails. Students have access to top-rated schools including Ardenwood Elementary, Thornton Middle, and American High. Commuters will love the unbeatable proximity to BART, I-880, and the Dumbarton Bridge, offering effortless access to Stanford University, all three Bay Area airports, and major Silicon Valley tech hubs like Meta, Google, and Tesla.
For sale
Price cut: $49.9K (10/23)
$1,425,000
4036 Deep Creek Rd, Fremont, CA 94555
4beds
1,750sqft
Residential, Single Family Residence
Built in 1987
4,306 Square Feet Lot
$1,418,900 Zestimate®
$814/sqft
$-- HOA
What's special
Fresh paintSpacious walk-in closetNewer roofOpen light-filled floor planHigh-efficiency heaterModern recessed lighting
- 33 days
- 1,191
- 82
Zillow last checked:
Listing updated:
Listed by:
Prajoel Karki DRE #02059227 510-203-8461,
Mantra Real Estate
Source: Bay East AOR,MLS#: 41149118
Facts & features
Interior
Bedrooms & bathrooms
- Bedrooms: 4
- Bathrooms: 3
- Full bathrooms: 3
Rooms
- Room types: 1 Bedroom, 1 Bath
Kitchen
- Features: 220 Volt Outlet, Counter - Solid Surface, Dishwasher, Disposal, Range/Oven Free Standing, Refrigerator, Updated Kitchen
Heating
- Central
Cooling
- Central Air
Appliances
- Included: Dishwasher, Free-Standing Range, Refrigerator
- Laundry: Laundry Room
Features
- Counter - Solid Surface, Updated Kitchen
- Flooring: Laminate, Tile
- Number of fireplaces: 1
- Fireplace features: Living Room
Interior area
- Total structure area: 1,750
- Total interior livable area: 1,750 sqft
Video & virtual tour
Property
Parking
- Total spaces: 2
- Parking features: Detached
- Garage spaces: 2
Features
- Levels: Two
- Stories: 2
- Pool features: None
- Fencing: Fenced
Lot
- Size: 4,306 Square Feet
- Features: Rectangular Lot, Back Yard, Front Yard, Landscape Back, Landscape Front
Details
- Parcel number: 5434114
- Special conditions: Standard
- Other equipment: None
Construction
Type & style
- Home type: SingleFamily
- Architectural style: Contemporary
- Property subtype: Residential, Single Family Residence
Materials
- Stucco, Wood Siding
- Roof: Composition
Condition
- Existing
- New construction: No
- Year built: 1987
Utilities & green energy
- Electric: No Solar, 220 Volts in Kitchen
- Sewer: Public Sewer
- Water: Public
Community & HOA
Community
- Subdivision: Ardenwood Fremont
HOA
- Has HOA: No
Location
- Region: Fremont
Financial & listing details
- Price per square foot: $814/sqft
- Tax assessed value: $731,791
- Price range: $1.4M - $1.4M
- Date on market: 9/23/2026
- Listing agreement: Excl Right
- Listing terms: Cash,Conventional
- Electric utility on property: Yes
Estimated market value
$1,418,900
$1.35M - $1.49M
$4,500/mo
Price history
| Date | Event | Price |
|---|---|---|
| 10/23/2026 | Price change | $1,425,000-3.4%$814/sqft |
Source:  Bay East AOR #41149118 Report a problem | ||
| 10/12/2026 | Price change | $1,474,888-1.5%$843/sqft |
Source: Bay East AOR #41149118 Report a problem | ||
| 9/23/2026 | Listed for sale | $1,498,000+4.4%$856/sqft |
Source: Bay East AOR #41149118 Report a problem | ||
| 7/13/2026 | Sold | $1,435,000+394.8%$820/sqft |
Source: Public Record Report a problem | ||
| 9/21/2005 | Sold | $290,000+23.4%$166/sqft |
Source: Public Record Report a problem | ||
| 11/27/1996 | Sold | $235,000$134/sqft |
Source: Bay East AOR #10585626 Report a problem | ||
Public tax history
| Year | Property taxes | Tax assessment |
|---|---|---|
| 2026 | -- | $731,791 +2% |
| 2025 | $9,116 +4.7% | $717,445 +2% |
| 2024 | $8,710 +2.8% | $703,380 +2% |
| 2023 | $8,472 +1.4% | $689,591 +2% |
| 2022 | $8,357 +2.5% | $676,071 +2% |
| 2021 | $8,152 -0.1% | $662,818 +1% |
| 2020 | $8,158 +1.2% | $656,025 +2% |
| 2019 | $8,065 +4.6% | $643,167 +2% |
| 2018 | $7,708 | $630,560 +2% |
| 2017 | $7,708 +1.8% | $618,200 +2% |
| 2016 | $7,574 +3.2% | $606,081 +1.5% |
| 2015 | $7,340 | $596,982 +2% |
| 2014 | $7,340 | $585,290 +0.5% |
| 2013 | -- | $582,648 +2% |
| 2012 | -- | $571,228 +2% |
| 2011 | -- | $560,028 +0.8% |
| 2010 | -- | $555,844 -0.2% |
| 2009 | -- | $557,167 +2% |
| 2008 | -- | $546,246 +2% |
| 2007 | -- | $535,535 +2% |
| 2006 | -- | $525,035 +91.2% |
| 2005 | -- | $274,583 +2% |
| 2004 | -- | $269,200 +1.9% |
| 2003 | -- | $264,267 +2% |
| 2002 | -- | $259,086 +2% |
| 2001 | $2,832 | $254,004 |
Find assessor info on the county website
Monthly payment
Est. payment
Payment breakdown
Explore the cost of this home by adjusting the details. Changes won't be saved.Climate risks
Neighborhood: Ardenwood

Similar homes
- $1,537,8004 bd2 ba1.3k sqft4162 Polonius Cir, Fremont, CA 94555For Sale
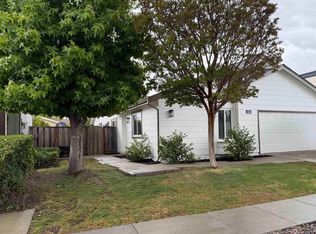 MLS ID #41143607, Adam Fettes. Bay East AOR
- $1,450,0003 bd3 ba1.6k sqft34761 Comstock Cmn, Fremont, CA 94555For Sale
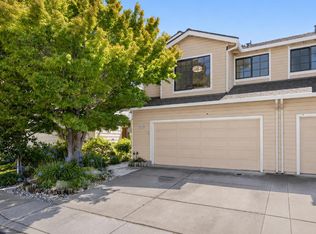 MLS ID #ML82064506, Vladimir Westbrook. MLSListings Inc
- $1,890,0005 bd3 ba2.3k sqft4061 Lowry Rd, Fremont, CA 94555For Sale
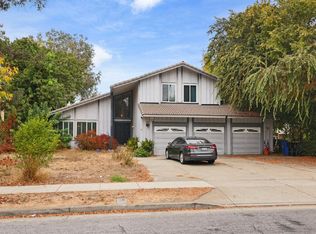 MLS ID #226089048, Ernie Walker. MetroList Services of CA
- $1,299,0003 bd2 ba1.3k sqft2864 Chamier Pl, Fremont, CA 94555For Sale
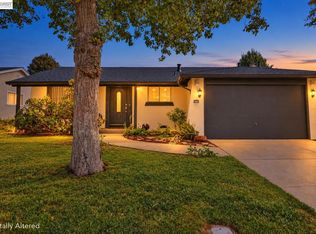 MLS ID #41151912, Becca Belliveau. Bay East AOR
