**This is it - ONLY 4 Bedroom Detached home** in ALL of Forest Park! Loaded with Upgrades! ALL 3 Bathrooms have been **NEWly and FULLY upgraded** with white Quartz Counters, White Shaker Style Cabinets, White Porcelain Tile flooring, New Mirrors, Sink, Fixtures, Shower Doors,**New Interior Paint all through!! Upgraded kitchen with Shaker Style cabinets and white mosaic QUARTZ Counters, FULL Quartz backsplash,Stainless Steel appliances! Designer Main bath with French Tub and Separate Shower - ALL NEW! Soaring ceilings at entry with separate dining area, NEW recessed lights!! *CORNER LOT* home! **NEW siding on once side and NEW Exterior paint!! ALL Appliances, including AC, included! Newer style Dual Pane Windows! Nicely landscaped yard with Citrus and Apple Trees! Within close proximity to Forest park Elementary, Fisher park, shopping, dining and freeways - 880, 84. Award Winning Schools - Forest park Elementary, Thornton Junior High and American High schools! MOVE IN CONDITION!! Close to 880, 84, FaceBook and Google Shuttle Stops!
For sale
$1,898,888
34254 Quartz Ter, Fremont, CA 94555
4beds
1,950sqft
Residential, Single Family Residence
Built in 1989
4,034 Square Feet Lot
$1,699,000 Zestimate®
$974/sqft
$38/mo HOA
What's special
New exterior paintNew mirrorsWhite porcelain tile flooringShaker style cabinetsWhite quartz countersWhite mosaic quartz countersFull quartz backsplash
- 1 day
- 62
- 5
Zillow last checked:
Listing updated:
Listed by:
Sirisha Sinha DRE #01342758 510-757-6196,
Skye Residentials
Source: Bay East AOR,MLS#: 41150440
Facts & features
Interior
Bedrooms & bathrooms
- Bedrooms: 4
- Bathrooms: 3
- Full bathrooms: 2
- Partial bathrooms: 1
Rooms
- Room types: 0.5 Bath, Main Entry, 3 Bedrooms, Primary Bedrm Suite - 1, Dining Room, Family Room, Dining Area
Kitchen
- Features: 220 Volt Outlet, Counter - Solid Surface, Dishwasher, Eat-in Kitchen, Disposal, Gas Range/Cooktop, Range/Oven Free Standing, Refrigerator, Updated Kitchen
Heating
- Central
Cooling
- Central Air
Appliances
- Included: Dishwasher, Gas Range, Free-Standing Range, Refrigerator
- Laundry: In Garage, Common Area
Features
- Counter - Solid Surface, Updated Kitchen
- Flooring: Laminate, Tile
- Windows: Double Pane Windows
- Number of fireplaces: 1
- Fireplace features: Family Room, Wood Burning
Interior area
- Total structure area: 1,950
- Total interior livable area: 1,950 sqft
Video & virtual tour
Property
Parking
- Total spaces: 2
- Parking features: Attached, Garage Door Opener
- Garage spaces: 2
Features
- Levels: Two
- Stories: 2
- Exterior features: Garden/Play
- Pool features: None
- Fencing: Fenced
Lot
- Size: 4,034 Square Feet
- Features: Rectangular Lot, Back Yard, Front Yard, Side Yard
Details
- Parcel number: 54345879
- Special conditions: Standard
Construction
Type & style
- Home type: SingleFamily
- Architectural style: Craftsman
- Property subtype: Residential, Single Family Residence
Materials
- Wood Siding
- Roof: Composition
Condition
- Existing
- New construction: No
- Year built: 1989
Details
- Warranty included: Yes
Utilities & green energy
- Electric: No Solar, 220 Volts in Kitchen
- Sewer: Public Sewer
- Water: Public
Community & HOA
Community
- Subdivision: Forest Park
HOA
- Has HOA: Yes
- Amenities included: Other
- Services included: Management Fee, Reserve Fund
- HOA fee: $38 monthly
- HOA name: ARDENWOOD-WINDOVER
- HOA phone: 833-462-3627
Location
- Region: Fremont
Financial & listing details
- Price per square foot: $974/sqft
- Tax assessed value: $931,180
- Price range: $1.9M - $1.9M
- Date on market: 10/14/2026
- Listing agreement: Excl Right
- Listing terms: Cash,Conventional
- Electric utility on property: Yes
Estimated market value
$1,699,000
$1.58M - $1.83M
$4,765/mo
Price history
| Date | Event | Price |
|---|---|---|
| 10/14/2026 | Listed for sale | $1,898,888+189.9%$974/sqft |
Source:  Bay East AOR #41150440 Report a problem Bay East AOR #41150440 Report a problem | ||
| 9/1/2004 | Sold | $655,000+73.5%$336/sqft |
Source: Bay East AOR #40029687 Report a problem | ||
| 7/9/1999 | Sold | $377,500+42.5%$194/sqft |
Source: Bay East AOR #11016740 Report a problem | ||
| 2/22/1995 | Sold | $265,000$136/sqft |
Source: Public Record Report a problem | ||
Public tax history
| Year | Property taxes | Tax assessment |
|---|---|---|
| 2026 | -- | $931,180 +2% |
| 2025 | $11,411 +4.9% | $912,925 +2% |
| 2024 | $10,880 +2.7% | $895,030 +2% |
| 2023 | $10,590 +1.3% | $877,483 +2% |
| 2022 | $10,455 +2.5% | $860,283 +2% |
| 2021 | $10,197 -0.4% | $843,417 +1% |
| 2020 | $10,233 +1.2% | $834,770 +2% |
| 2019 | $10,115 +4.6% | $818,408 +2% |
| 2018 | $9,669 | $802,367 +2% |
| 2017 | $9,669 +1.7% | $786,641 +2% |
| 2016 | $9,505 +3.1% | $771,222 +1.5% |
| 2015 | $9,219 | $759,641 +2% |
| 2014 | $9,219 | $744,767 +0.5% |
| 2013 | -- | $741,407 +2% |
| 2012 | -- | $726,872 +2% |
| 2011 | -- | $712,626 +0.8% |
| 2010 | -- | $707,301 +1.2% |
| 2009 | -- | $699,000 +0.6% |
| 2008 | -- | $695,085 +2% |
| 2007 | -- | $681,461 +2% |
| 2006 | -- | $668,100 +2% |
| 2005 | -- | $655,000 +60.5% |
| 2004 | -- | $408,085 +1.9% |
| 2003 | -- | $400,607 +2% |
| 2002 | -- | $392,751 +2% |
| 2001 | $4,191 | $385,050 |
Find assessor info on the county website
Monthly payment
Est. payment
Payment breakdown
Explore the cost of this home by adjusting the details. Changes won't be saved.Climate risks
Neighborhood: Ardenwood
Similar homes
- $2,100,0004 bd3 ba1.9k sqft34312 Mulberry Ter, Fremont, CA 94555For Sale
 MLS ID #ML82060654, Lavanya Duvvi. MLSListings Inc
 - $1,899,0004 bd2 ba1.4k sqft4533 Lodovico Ct, Fremont, CA 94555For Sale
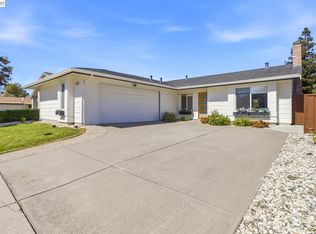 MLS ID #41150165, Sarah Chen. Bay East AOR
 - $1,788,8883 bd3 ba1.6k sqft34136 Finnigan Ter, Fremont, CA 94555For Sale
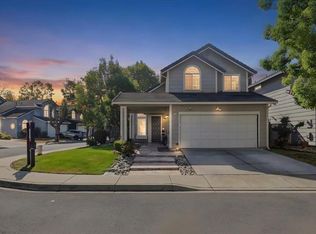 MLS ID #41150044, Sirisha Sinha. Bay East AOR
 - $1,998,9504 bd3 ba2.1k sqft5502 Clove Hitch Loop, Fremont, CA 94555For Sale
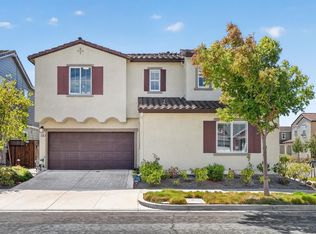 MLS ID #ML82063904, Yvonne Yang. MLSListings Inc
