Amazing home on one of the LARGEST LOTS in the whole area!!! It's like having 3 separate back yards. AAAAND a "brand new" gorgeous kitchen with stainless steel appliances, quartz counters, shaker cabs, recessed lights and a beautiful wood floor!!! This is a special home with all the boxes getting checked * 5 bedrooms and 3 full baths* one bedroom and bath downstairs for guests or a home office* Beautiful oak flooring throughout most of the home. Fabulous entry with a soaring ceiling and large formal living and dining rooms * located at the bottom of a cul-de-sac for privacy * SPACE FOR EVERYTHING* The sideyard has room for the boat and RV and extra vehicles all behind your fence. Potential to add an ADU or maybe even two!!! The pool has seen better days, but the space and potential options remain the same. Room for all the friends and family to entertain and enjoy each other's company. You can be the family with it all!! Hurry, because this is a very rare opportunity and will go fast. Buyer to verify any details or intended use concerns.
For sale
$1,998,888
36086 Malta Pl, Fremont, CA 94536
5beds
2,326sqft
Single Family Residence, Residential
Built in 1965
0.27 Acres Lot
$2,095,600 Zestimate®
$859/sqft
$-- HOA
What's special
Quartz countersStainless steel appliancesRecessed lightsBeautiful wood floor
- 6 hours
- 102
- 13
Zillow last checked:
Listing updated:
Listed by:
Brad Mortensen 00892723 408-205-2896,
BRG Realty 408-558-3600
Source: MLSListings Inc,MLS#: ML82064658
Facts & features
Interior
Bedrooms & bathrooms
- Bedrooms: 5
- Bathrooms: 3
- Full bathrooms: 3
Bedroom
- Features: GroundFloorBedroom
Bathroom
- Features: ShowerandTub, StallShower, StallShower2plus, Tile
Dining room
- Features: BreakfastNook, BreakfastRoom, DiningArea, DiningAreainLivingRoom, FormalDiningRoom
Family room
- Features: SeparateFamilyRoom
Heating
- Central Forced Air Gas
Cooling
- Central Air
Appliances
- Included: Dishwasher, Disposal, Electric Oven, Electric Oven/Range, Refrigerator
- Laundry: In Garage
Features
- High Ceilings, Vaulted Ceiling(s)
- Flooring: Concrete, Tile, Vinyl Linoleum, Wood
- Number of fireplaces: 1
- Fireplace features: Family Room
Interior area
- Total structure area: 2,326
- Total interior livable area: 2,326 sqft
Property
Parking
- Total spaces: 2
- Parking features: Attached, Guest, Off Street, On Street, Oversized
- Attached garage spaces: 2
Features
- Stories: 2
- Fencing: Wood
Lot
- Size: 0.27 Acres
- Features: Level
Details
- Parcel number: 5010113045
- Zoning: residential
- Special conditions: Standard
Construction
Type & style
- Home type: SingleFamily
- Property subtype: Single Family Residence, Residential
Materials
- Foundation: Concrete Perimeter and Slab
- Roof: Composition
Condition
- New construction: No
- Year built: 1965
Utilities & green energy
- Gas: PublicUtilities
- Water: Public
- Utilities for property: Public Utilities, Water Public
Community & HOA
Location
- Region: Fremont
Financial & listing details
- Price per square foot: $859/sqft
- Tax assessed value: $2,254,200
- Date on market: 10/14/2026
- Listing agreement: ExclusiveRightToSell
- Listing terms: CashorConventionalLoan
Estimated market value
$2,095,600
$1.89M - $2.33M
$5,566/mo
Price history
| Date | Event | Price |
|---|---|---|
| 10/15/2026 | Listed for sale | $1,998,888$859/sqft |
Source:  MLSListings Inc #ML82064658 Report a problem MLSListings Inc #ML82064658 Report a problem | ||
Public tax history
| Year | Property taxes | Tax assessment |
|---|---|---|
| 2026 | -- | $2,254,200 +1645.5% |
| 2025 | $2,209 +5% | $129,140 +2% |
| 2024 | $2,104 +3.9% | $126,608 +2% |
| 2023 | $2,025 +2.8% | $124,125 +2% |
| 2022 | $1,969 +2.3% | $121,692 +2% |
| 2021 | $1,926 +4.6% | $119,306 +1% |
| 2020 | $1,840 +1% | $118,083 +2% |
| 2019 | $1,822 +5.1% | $115,768 +2% |
| 2018 | $1,734 | $113,498 +2% |
| 2017 | $1,734 +2.7% | $111,273 +2% |
| 2016 | $1,688 +3.6% | $109,092 +1.5% |
| 2015 | $1,630 | $107,452 +2% |
| 2014 | $1,630 | $105,348 +0.5% |
| 2013 | -- | $104,872 +2% |
| 2012 | -- | $102,816 +2% |
| 2011 | -- | $100,800 +0.8% |
| 2010 | -- | $100,047 -0.2% |
| 2009 | -- | $100,285 +2% |
| 2008 | -- | $98,319 +2% |
| 2007 | -- | $96,391 +5.3% |
| 2006 | -- | $91,501 +2% |
| 2005 | -- | $89,708 +2% |
| 2004 | -- | $87,950 +1.9% |
| 2003 | -- | $86,338 +2% |
| 2002 | -- | $84,645 +2% |
| 2001 | $1,058 | $82,985 |
Find assessor info on the county website
Monthly payment
Est. payment
Payment breakdown
Explore the cost of this home by adjusting the details. Changes won't be saved.Climate risks
Neighborhood: Cabrillo
Nearby schools
Schools provided by the listing agent
- District: FremontUnified
Source: MLSListings Inc. This data may not be complete. We recommend contacting the local school district to confirm school assignments for this home.
Similar homes
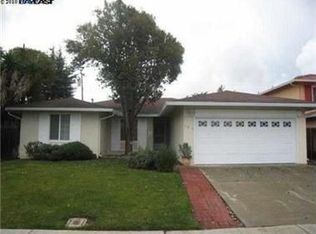
- $1,900,0004 bd3 ba2.1k sqft35924 Nicolet Ct, Fremont, CA 94536For Sale
 MLS ID #41148460, Bonnie Martinez. Bay East AOR
 - $1,799,0004 bd2 ba1.7k sqft35950 Wellington Pl, Fremont, CA 94536For Sale
 MLS ID #ML82061563, May Chang. MLSListings Inc
 - $1,799,5006 bd5 ba2.4k sqft38011 Temple Way, Fremont, CA 94536For Sale
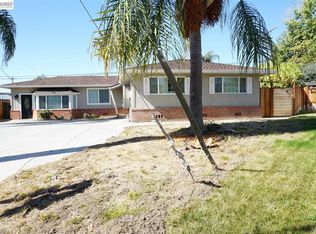 MLS ID #41150202, Brij Chandok. Bay East AOR
 - $1,899,0004 bd2 ba1.5k sqft5074 Morris Way, Fremont, CA 94536For Sale
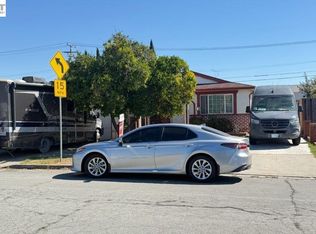 MLS ID #41150325, Autar Singh. Bay East AOR
