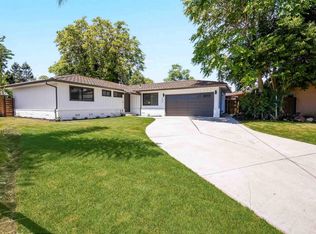
WELCOME TO 38011 TEMPLE WAY *TWO HOMES ON ONE LARGE LOT, PARKMONT PERFECT, SINGLE STORY,FULLY REMODELLED, BRAND NEW ROOFS,NEW AIRCONDITIONING/HEATING IN MAIN HOUSE AND IN FINISHED GARAGE. TWO LOLVELY HOMES LOCATED IN THE PRESTIGIOUS PARKMONT ELEMENTARY SCHOOL AND WASHINGTON HIGH SCHOOL. FINISHED DETACHED GARAGE WITH NEW FLOORING, CEILING AND NEW CABINETS . MAIN HOUSE IS 4BD 2.5 BATH 1772 SQFT AND COTTAGE IS 2BD 2 BATH 720 SQ FT,LARGE LOT APPROX 10572 SQ FT. EASY ACCESS TO FREMONT BART STATION AND WASHINGTON HOSPITAL.* EXCELLENT LOCATION,NEAR SHINN PARK,QUARRY LAKES, CENTERVILLE COMMUNITY CENTER,WHOLE FOODS MARKET AND OTHER SHOPPING AREAS.
For sale
$1,799,500
38011 Temple Way, Fremont, CA 94536
6beds
2,492sqft
Residential, Single Family Residence
Built in 1954
10,572 Square Feet Lot
$1,755,600 Zestimate®
$722/sqft
$-- HOA
What's special
Brand new roofsSingle story
- 5 days
- 349
- 16
Zillow last checked:
Listing updated:
Listed by:
Brij Chandok DRE #00610459 510-377-8711,
Classic Realty & Mortgage
Source: Bay East AOR,MLS#: 41150202
Facts & features
Interior
Bedrooms & bathrooms
- Bedrooms: 6
- Bathrooms: 5
- Full bathrooms: 4
- Partial bathrooms: 1
Rooms
- Room types: 6+ Bedrooms, 4 Baths, Dining Room, Dining Area, Baths Other
Kitchen
- Features: Stone Counters, Dishwasher, Disposal, Gas Range/Cooktop, Microwave, Range/Oven Free Standing, Refrigerator
Heating
- Forced Air
Cooling
- Central Air
Appliances
- Included: Dishwasher, Gas Range, Microwave, Free-Standing Range, Refrigerator, Gas Water Heater
- Laundry: Inside
Features
- Flooring: Laminate, Tile, Vinyl
- Windows: Window Coverings
- Basement: Crawl Space
- Number of fireplaces: 1
- Fireplace features: None
Interior area
- Total structure area: 2,492
- Total interior livable area: 2,492 sqft
Property
Parking
- Total spaces: 2
- Parking features: Detached, Garage Faces Rear, Private
- Garage spaces: 2
Features
- Levels: One
- Stories: 1
- Patio & porch: Deck
- Pool features: None
- Fencing: Fenced,Wood
Lot
- Size: 10,572 Square Feet
- Features: 2 Houses / 1 Lot, Back Yard, Front Yard
Details
- Parcel number: 501127864
- Special conditions: Standard
Construction
Type & style
- Home type: SingleFamily
- Architectural style: Contemporary
- Property subtype: Residential, Single Family Residence
Materials
- Stucco
- Roof: Composition
Condition
- Existing
- New construction: No
- Year built: 1954
Utilities & green energy
- Electric: No Solar
- Sewer: Public Sewer
- Water: Public
Community & HOA
Community
- Subdivision: Parkmont
HOA
- Has HOA: No
Location
- Region: Fremont
Financial & listing details
- Price per square foot: $722/sqft
- Tax assessed value: $1,734,000
- Price range: $1.8M - $1.8M
- Date on market: 10/2/2026
- Listing agreement: Excl Right
- Listing terms: Cash,Conventional
Estimated market value
$1,755,600
$1.67M - $1.84M
$5,533/mo
Price history
| Date | Event | Price |
|---|---|---|
| 10/3/2026 | Listed for sale | $1,799,500+5.9%$722/sqft |
Source:  Bay East AOR #41150202 Report a problem Bay East AOR #41150202 Report a problem | ||
| 5/7/2025 | Sold | $1,700,000+0.1%$682/sqft |
Source: Bay East AOR #41088661 Report a problem | ||
| 3/29/2025 | Pending sale | $1,699,000$682/sqft |
Source:  bridgeMLS/CCAR/Bay East AOR #41088661 Report a problem bridgeMLS/CCAR/Bay East AOR #41088661 Report a problem | ||
| 3/8/2025 | Price change | $1,699,000-10.5%$682/sqft |
Source: bridgeMLS/CCAR/Bay East AOR #41088661 Report a problem | ||
| 1/16/2025 | Listed for sale | $1,899,000$762/sqft |
Source: bridgeMLS/CCAR/Bay East AOR #41082661 Report a problem | ||
| 11/18/2024 | Listing removed | $1,899,000$762/sqft |
Source: bridgeMLS/CCAR/Bay East AOR #41076741 Report a problem | ||
| 10/17/2024 | Listed for sale | $1,899,000+65.1%$762/sqft |
Source: bridgeMLS/CCAR/Bay East AOR #41076659 Report a problem | ||
| 5/19/2017 | Sold | $1,150,000+393.6%$461/sqft |
Source: Public Record Report a problem | ||
| 6/1/1999 | Sold | $233,000$93/sqft |
Source: Public Record Report a problem | ||
Public tax history
| Year | Property taxes | Tax assessment |
|---|---|---|
| 2026 | -- | $1,734,000 +9.4% |
| 2025 | $19,461 +5.2% | $1,585,322 +2% |
| 2024 | $18,498 +21.4% | $1,554,240 +21.2% |
| 2023 | $15,236 +1.2% | $1,282,825 +2% |
| 2022 | $15,056 +2.6% | $1,257,674 +2% |
| 2021 | $14,681 -0.7% | $1,233,018 +1% |
| 2020 | $14,782 -49.6% | $1,220,380 +2% |
| 2019 | $29,317 +1046.4% | $1,196,460 +2% |
| 2018 | $2,557 | $1,173,000 +591% |
| 2017 | $2,557 +2.3% | $169,746 +2% |
| 2016 | $2,500 +1.8% | $166,418 +1.5% |
| 2015 | $2,455 +2.2% | $163,918 +2% |
| 2014 | $2,403 | $160,707 +0.5% |
| 2013 | -- | $159,982 +2% |
| 2012 | -- | $156,845 +2% |
| 2011 | -- | $153,771 +0.8% |
| 2010 | -- | $152,621 -0.2% |
| 2009 | -- | $152,984 +2% |
| 2008 | -- | $149,985 +2% |
| 2007 | -- | $147,044 +2% |
| 2006 | -- | $144,161 +2% |
| 2005 | -- | $141,335 +2% |
| 2004 | -- | $138,567 +10% |
| 2003 | -- | $125,918 +2% |
| 2002 | -- | $123,449 +2% |
| 2001 | $1,477 | $121,027 |
Find assessor info on the county website
Monthly payment
Est. payment
Payment breakdown
Explore the cost of this home by adjusting the details. Changes won't be saved.Climate risks
Neighborhood: Parkmont
Similar homes
- $1,900,0004 bd3 ba2.1k sqft35924 Nicolet Ct, Fremont, CA 94536For Sale
 MLS ID #41148460, Bonnie Martinez. Bay East AOR
 - $1,548,9504 bd2 ba1.4k sqft2482 Archer Ave, Fremont, CA 94536For Sale
 MLS ID #41147768, Himmat Grewal. Bay East AOR
 - $1,795,0004 bd3 ba1.9k sqft433 Calistoga Cir, Fremont, CA 94536For Sale
 MLS ID #41141162, Mallikarjuna Kesari. Bay East AOR
 - $1,549,0005 bd4 ba1.7k sqft4738 Bret Harte Ct, Fremont, CA 94538For Sale
 MLS ID #41142983, Jonathan Kurniadi. CCAR
