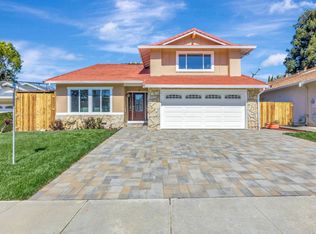
Introducing a charming, quality Shapell-built single-story home in the desirable Mission Lakes neighborhood of Fremont, offering the perfect blend of location, comfort and modern upgrades. Step inside to a bright and open floorplan featuring vaulted ceilings, generous living spaces and plenty of natural light throughout. The kitchen features custom cabinetry, granite countertops and stainless steel appliances including a gas range. Additional features include fresh interior paint, freshly installed carpet, central A/C, copper plumbing and convenient indoor laundry. With approximately 1,939 square feet of living space all on one level, the home offers a functional layout with plenty of room for everyday living and entertaining. The primary suite features a spacious closet and private bathroom with separate dual vanities, generous counter space and a tiled stall shower. The outdoor space is ideal for relaxing or entertaining with a lush lawn, lemon tree and aggregate concrete patio. Just a quick walk from Quarry Lakes Regional Park and Alameda Creek Trail; nearby top-rated schools, shopping, dining and everyday amenities. Ideally located for commuters, with convenient access to 880, 680, BART and the Dumbarton Bridge. With its quality Shapell construction, modern upgrades, spacious single-story floorplan and desirable Mission Lakes location, this move-in ready home has it all. Don’t miss the opportunity to call this Mission Lakes gem yours!
For sale
$1,999,900
35615 Barnard Dr, Fremont, CA 94536
3beds
1,939sqft
Residential, Single Family Residence
Built in 1979
6,257 Square Feet Lot
$1,979,800 Zestimate®
$1,031/sqft
$-- HOA
What's special
Custom cabinetryLemon treeFresh interior paintBright and open floorplanGenerous living spacesGenerous counter spaceGranite countertops
- 15 days
- 1,035
- 64
Zillow last checked:
Listing updated:
Listed by:
Lester Belliveau DRE #00997558 510-676-7900,
Coldwell Banker Realty
Source: Bay East AOR,MLS#: 41149851
Facts & features
Interior
Bedrooms & bathrooms
- Bedrooms: 3
- Bathrooms: 2
- Full bathrooms: 2
Rooms
- Room types: 3 Bedrooms, 2 Baths, Primary Bedrm Suite - 1, Family Room, Dining Room
Bathroom
- Features: Shower Over Tub, Stall Shower
Kitchen
- Features: Breakfast Bar, Dishwasher, Gas Range/Cooktop, Kitchen Island, Microwave, Refrigerator, Updated Kitchen
Heating
- Forced Air
Cooling
- Central Air
Appliances
- Included: Dishwasher, Gas Range, Microwave, Refrigerator, Gas Water Heater, Dryer, Washer
- Laundry: Laundry Room
Features
- Formal Dining Room, Breakfast Bar, Updated Kitchen
- Flooring: Carpet, Wood
- Number of fireplaces: 1
- Fireplace features: Living Room
Interior area
- Total structure area: 1,939
- Total interior livable area: 1,939 sqft
Video & virtual tour
Property
Parking
- Total spaces: 2
- Parking features: Attached
- Garage spaces: 2
Features
- Levels: One
- Stories: 1
- Pool features: None
Lot
- Size: 6,257 Square Feet
- Features: Rectangular Lot, Back Yard, Front Yard, Side Yard
Details
- Additional structures: Shed(s)
- Parcel number: 501181217
- Special conditions: Standard
Construction
Type & style
- Home type: SingleFamily
- Architectural style: Ranch
- Property subtype: Residential, Single Family Residence
Materials
- Brick, Siding - Other
- Roof: Composition
Condition
- Existing
- New construction: No
- Year built: 1979
Utilities & green energy
- Electric: No Solar
- Sewer: Public Sewer
- Water: Public
Community & HOA
Community
- Subdivision: Mission Lakes
HOA
- Has HOA: No
Location
- Region: Fremont
Financial & listing details
- Price per square foot: $1,031/sqft
- Tax assessed value: $1,149,867
- Price range: $2M - $2M
- Date on market: 9/30/2026
- Listing agreement: Excl Right
- Listing terms: Assumable,Cash,Conventional,1031 Exchange
Estimated market value
$1,979,800
$1.88M - $2.08M
$4,907/mo
Price history
| Date | Event | Price |
|---|---|---|
| 9/30/2026 | Listed for sale | $1,999,900+142.4%$1,031/sqft |
Source:  Bay East AOR #41149851 Report a problem Bay East AOR #41149851 Report a problem | ||
| 6/30/2006 | Sold | $825,000+16.2%$425/sqft |
Source: Agent Provided Report a problem | ||
| 6/10/2004 | Sold | $710,000$366/sqft |
Source: Bay East AOR #40010954 Report a problem | ||
Public tax history
| Year | Property taxes | Tax assessment |
|---|---|---|
| 2026 | -- | $1,149,867 +2% |
| 2025 | $13,929 +5.6% | $1,127,328 +2% |
| 2024 | $13,188 +2.7% | $1,105,227 +2% |
| 2023 | $12,840 +1.2% | $1,083,562 +2% |
| 2022 | $12,683 +2.6% | $1,062,318 +2% |
| 2021 | $12,367 -0.6% | $1,041,495 +1% |
| 2020 | $12,436 +0.6% | $1,030,820 +2% |
| 2019 | $12,364 +4.6% | $1,010,616 +2% |
| 2018 | $11,820 | $990,807 +2% |
| 2017 | $11,820 +1.7% | $971,387 +2% |
| 2016 | $11,624 +16.1% | $952,346 +1.5% |
| 2015 | $10,012 | $938,048 +15.5% |
| 2014 | $10,012 | $812,000 +27.1% |
| 2013 | -- | $639,000 +6.5% |
| 2012 | -- | $600,000 -9.8% |
| 2011 | -- | $665,000 +2% |
| 2010 | -- | $652,000 +4.3% |
| 2009 | -- | $625,000 -7.8% |
| 2008 | -- | $678,000 -19.4% |
| 2007 | -- | $841,500 +13.9% |
| 2006 | -- | $738,683 +2% |
| 2005 | -- | $724,200 +77% |
| 2004 | -- | $409,166 +1.9% |
| 2003 | -- | $401,670 +2% |
| 2002 | -- | $393,793 +2% |
| 2001 | $4,201 | $386,071 |
Find assessor info on the county website
Monthly payment
Est. payment
Payment breakdown
Explore the cost of this home by adjusting the details. Changes won't be saved.Climate risks
Neighborhood: Brookvale

Similar homes
- $1,998,8885 bd3 ba2.3k sqft36086 Malta Pl, Fremont, CA 94536For Sale
 MLS ID #ML82064658, Brad Mortensen. MLSListings Inc
 - $2,049,0004 bd3 ba2.2k sqft1513 Shinn Ct, Fremont, CA 94536For Sale
 MLS ID #ML82062242, Kiran Rohra. MLSListings Inc
 - $1,900,0004 bd3 ba2.1k sqft35924 Nicolet Ct, Fremont, CA 94536For Sale
 MLS ID #41148460, Bonnie Martinez. Bay East AOR
 - $1,748,0003 bd3 ba2.1k sqft188 Black Mountain Cir, Fremont, CA 94536For Sale
 MLS ID #41150073, Bela Shah. Bay East AOR
